
Kensington Architects
Distinguished Architectural Design in London's Most Prestigious BoroughKensington Architects creates exceptionally refined spaces for the most discerning clients in this illustrious Royal Borough. Our practice blends sophisticated design vision with meticulous execution, crafting residences that enhance Kensington’s extraordinary architectural heritage—from magnificent stucco-fronted townhouses and elegant mansion blocks to charming mews properties and distinguished flat interiors.
We understand what Kensington’s international clientele demands: uncompromising quality, discreet luxury, heritage sensitivity, and interiors that balance architectural grandeur with contemporary comfort and technological sophistication.
Kensington’s Elite Residential Architects
Established at the pinnacle of London’s design community, our practice has cultivated an exceptional portfolio of prestigious residential transformations throughout Kensington and Chelsea. We bring specialist expertise to the borough’s distinguished architectural landscape, developing solutions that honour period magnificence while introducing refined contemporary elements and technological innovation.
Our approach addresses the specific requirements of Kensington’s discerning residents—from creating elegant entertaining spaces and secluded private quarters to incorporating state-of-the-art home technologies and security systems. We develop designs that enhance daily living while significantly elevating property value in London’s most competitive luxury market.
Our uncompromising commitment to excellence at every level distinguishes our practice, from conceptual sophistication to meticulous detailing and immaculate delivery. We navigate complex planning requirements, manage multidisciplinary teams of London’s finest craftspeople, and ensure flawless execution worthy of Kensington’s architectural tradition.

Our Kensington Architectural Expertise
Grand Residence Transformation
Kensington’s magnificent period homes demand a comprehensive architectural vision for complete reinvention. Our whole-house transformations address every aspect of these distinguished properties—from structural reconfiguration and heritage restoration to sophisticated interior architecture and integrated technologies. These definitive projects create extraordinary residences where architectural grandeur meets contemporary luxury, establishing new standards for Kensington living while respecting the borough’s exceptional heritage.
Elegant Garden Square Properties
Our practice brings particular sensitivity to Kensington’s prestigious garden square residences—from the stucco-fronted townhouses of Pembridge Square to the red-brick mansions surrounding Kensington Square. We develop architectural solutions that respect these properties’ formal proportions and period details while introducing light-filled contemporary spaces. We enhance these distinguished homes through considered intervention while preserving their contribution to Kensington’s celebrated streetscapes.
Refined Flat Interiors
Kensington’s distinguished apartment buildings—from mansion blocks to converted period properties—require sophisticated interior architecture. Our designs transform these spaces with seamless spatial flow, concealed technologies, and bespoke elements that maximise both functionality and elegance. From lateral conversions in Queen’s Gate to duplex transformations in Holland Park, we create refined flat interiors that combine contemporary luxury with architectural distinction.
Discreet Mews Development
Kensington’s characterful mews properties, hidden behind modest facades, present extraordinary opportunities for architectural reinvention. Our designs transform these compact buildings into sophisticated contemporary homes through innovative spatial planning, engineering excellence, and integrated design solutions. We navigate the specific planning considerations of mews contexts, developing discreet yet transformative interventions that respect conservation parameters while creating exceptional living environments.
Our Design Approach for Kensington Residences
Heritage Excellence & Conservation Mastery
We begin each Kensington project with comprehensive understanding of its architectural significance and heritage context. This meticulous analysis examines period characteristics, historical evolution, conservation requirements, and neighborhood context—establishing a foundation for designs that enhance rather than compromise existing qualities. Our interventions respect Kensington’s architectural legacy while introducing discrete contemporary elements that elevate rather than overwhelm original character.
Spatial Sophistication
Our designs employ refined spatial strategies to create residences with exceptional proportion and flow. We develop sophisticated sequences that transition harmoniously from grand reception rooms to intimate private spaces, formal entertaining areas to relaxed family environments. These compositions respond to Kensington’s characteristic architecture while introducing spatial qualities that transcend conventional arrangements, enhancing how homes function for contemporary living at the highest level.
Materials of Distinction
Our architecture specifies exceptional-quality materials that reflect Kensington’s refined character. From rare natural stones and specialist decorative finishes to bespoke metalwork and custom joinery, we select and detail materials that contribute enduring excellence. This uncompromising approach extends throughout every aspect of our projects, creating residences with material integrity and tactile sophistication that complement Kensington’s distinguished architectural tradition.
Integrated Technological Excellence
We integrate sophisticated contemporary systems with discreet precision within Kensington’s historic architectural envelopes. Our designs incorporate advanced home automation, environmental control, security provision, and audio-visual technologies without compromising architectural integrity. This seamless integration ensures residences function with contemporary efficiency while maintaining period elegance—the perfect balance of heritage character and modern capability for discerning Kensington clients.





Comprehensive Services for Kensington Properties
Architectural Vision & Planning Strategy
Our planning-focused architectural service navigates Kensington & Chelsea’s exceptionally stringent regulatory framework with specialist expertise. We develop designs that respect the borough’s strict conservation requirements while realising your property’s potential, preparing comprehensive application packages supported by meticulous heritage assessments and design statements. Our established relationship with RBKC’s planning department ensures optimal outcomes for even the most sensitive listed buildings and heritage assets.
Technical Excellence & Project Management
Our detailed delivery service transforms approved concepts into comprehensive implementation strategies. We produce thorough documentation packages, precise specifications, and rigorous quality standards that enable flawless execution. Our sophisticated project management coordinates teams of specialist consultants, craftspeople, and contractors, ensuring exemplary delivery standards from foundation to final finishing. This rigorous approach guarantees exceptional quality throughout implementation, protecting significant client investment.
Interior Architecture & Bespoke Detailing
Beyond architectural forms, we create refined interior environments tailored to Kensington’s most discerning residents. This comprehensive service addresses spatial composition, material specification, lighting design, and custom elements, ensuring perfect harmony between architectural volumes and interior experience. From grand reception rooms that balance historic character with contemporary sophistication to private domains of understated luxury, our approach creates interiors of exceptional distinction.
Discreet Client Advocacy
Throughout the project journey, we provide dedicated representation of client interests across all aspects from planning negotiation to contractor performance. This confidential advisory service ensures your vision is protected and enhanced at every stage, with transparent communication and proactive issue resolution. Our discreet management approach provides reassurance and certainty for international clients and those with limited time to oversee complex Kensington projects.
The Kensington Architects Advantage
Royal Borough Specialists
Our practice focuses specifically on Kensington & Chelsea, providing unparalleled knowledge of this exceptional area. We understand the borough’s distinctive neighbourhoods—from the grandeur of Kensington Palace Gardens to the village character of Hillgate Village—and bring this contextual understanding to every project. This specialist expertise ensures designs that respond appropriately to specific area characteristics while confidently navigating the borough’s particularly demanding planning requirements.
Heritage & Conservation Leadership
Our exemplary heritage record demonstrates particular strength in Kensington’s sensitive historic contexts. We understand the borough’s varied conservation areas and listed building requirements, developing approaches that satisfy stringent heritage officers while enhancing residential quality. From meticulous facade restoration to sophisticated contemporary additions, our designs establish meaningful dialogue between historic fabric and refined intervention, respecting Kensington’s extraordinary architectural legacy.
International Client Experience
Our practice has extensive experience working with Kensington’s international clientele, providing sophisticated service tailored to the requirements of global residents. We manage projects remotely with comprehensive reporting, arrange focused decision-making sessions for time-constrained clients, and coordinate with international designers and representatives. This capability ensures seamless project delivery regardless of client location, with clear communication and exceptional outcomes for overseas property owners.
Unrivalled Delivery Network
Beyond design excellence, our practice coordinates London’s finest delivery specialists—from structural engineers and services consultants to fine craftspeople and specialist contractors. We assemble bespoke project teams tailored to specific requirements, ensuring each discipline contributes complementary expertise of an exceptional standard. These established relationships with Kensington’s premier delivery partners enable the execution of the most ambitious residential visions confidently and precisely.
Kensington Areas We Serve
Our architectural practice works throughout the Royal Borough, including:
- Kensington High Street and Kensington Court
- South Kensington and Queen’s Gate
- Holland Park and Campden Hill (bordering Notting Hill)
- Notting Hill and Pembridge Square
- Kensington Palace Gardens and Palace Green (adjoining Westminster)
- Phillimore Estate and Kensington Square
- Earl’s Court and Nevern Square (connecting to Fulham and Hammersmith)
- Chelsea and South Kensington borders (leading into Chelsea)
- Kensington Church Street and Campden Street
- Throughout the Royal Borough
We also serve nearby Ealing and Richmond across West London.
Understanding Your Project Journey
Confidential Initial Consultation
Every distinguished project begins with understanding your specific requirements, aspirations, and vision for your Kensington property. Our principal architects conduct this preliminary consultation at your residence, our Kensington studio, or another discreet location, establishing a comprehensive foundation for potential collaboration. This confidential discussion explores architectural possibilities, planning considerations, and implementation approaches without obligation.
Strategic Development Framework
Following initial consultation, we provide a structured strategic assessment of your Kensington project. This framework examines architectural opportunities, planning parameters, heritage considerations, and delivery implications, establishing clear direction before detailed design commences. This assessment provides valuable insights into potential approaches, regulatory considerations, and realistic timelines for transforming your distinguished property.
Comprehensive Design Development
Our sophisticated design process explores potential solutions through iterative refinement and client collaboration. We develop concept options that address your brief while maximising your property’s architectural potential, gradually evolving the preferred approach into a comprehensive design proposal. Regular presentations with advanced visualisation ensure the emerging scheme aligns perfectly with your vision while responding appropriately to Kensington’s distinguished context.
Planning and Implementation
Once designs are established, we prepare and manage necessary applications—from listed building consents to full planning permissions—supported by comprehensive documentation and persuasive statements. Following approvals, we develop detailed implementation strategies, coordinate specialist consultants, and oversee construction with rigorous quality control. This comprehensive service ensures exceptional residential outcomes worthy of Kensington’s architectural tradition.
Kensington Architectual FAQs
How do Kensington's planning policies affect residential projects?
Kensington & Chelsea maintains London’s most stringent planning regime with particularly robust conservation policies. The borough contains multiple conservation areas each with specific character requirements and guidelines. Additionally, many properties are individually listed or subject to Article 4 directions limiting permitted development rights. Our specialist knowledge of RBKC’s planning framework allows us to develop viable strategies for even the most sensitive contexts, crafting proposals with strong approval prospects while maximising development potential within appropriate parameters.
What architectural enhancements add the greatest value to Kensington properties?
Kensington’s premier market particularly values comprehensive transformations that create turnkey residences of exceptional quality. Creating additional subterranean spaces through basement development generates substantial returns in premium locations. Restoring period features while incorporating sophisticated modern elements creates the heritage-contemporary balance most valued by international purchasers. Our initial consultation provides strategic guidance on value-enhancing interventions for your specific property, ensuring investments deliver both exceptional living quality and market advantage.
What should I budget for a significant transformation of the Kensington residence?
Project costs vary considerably depending on scale, complexity, and specification level. As general guidance for premium Kensington properties:
- Comprehensive flat renovations: £750,000-£2,000,000+
- Mews house transformations: £1,200,000-£2,500,000+
- Townhouse renovations: £2,500,000-£7,000,000+
- Basement developments: £1,000,000-£3,000,000+
These figures represent construction costs excluding VAT, professional fees, and furnishings. Following initial design development, we provide detailed cost planning tailored to your project, helping establish appropriate budgets for properties in this premier market.
Do I need planning permission for a house extension in Kensington?
How long does a typical residential architecture project take in Kensington?
What is the process for basement development in Kensington?
Additional Speciality Services
- istoric Facade Restoration
- Basement Development Excellence
- Private Collection Display Environments
- Sustainable Technology Integration
- Security & Privacy Enhancement
- Staff Accommodation Design
- Wine Room & Cellar Creation
- Diplomatic Residence Expertise
Additional Kensington Architectural Services
Period Property Restoration
Side Return Extensions
Basement Development
Loft Conversions
Home Office Integration
Garden Design Collaboration
Energy Efficiency Upgrades
Smart Home Integration
Kensington Architectual FAQs
How do Kensington's planning policies affect residential projects?
Kensington & Chelsea maintains London’s most stringent planning regime with particularly robust conservation policies. The borough contains multiple conservation areas each with specific character requirements and guidelines. Additionally, many properties are individually listed or subject to Article 4 directions limiting permitted development rights. Our specialist knowledge of RBKC’s planning framework allows us to develop viable strategies for even the most sensitive contexts, crafting proposals with strong approval prospects while maximising development potential within appropriate parameters.
What architectural enhancements add the greatest value to Kensington properties?
Kensington’s premier market particularly values comprehensive transformations that create turnkey residences of exceptional quality. Creating additional subterranean spaces through basement development generates substantial returns in premium locations. Restoring period features while incorporating sophisticated modern elements creates the heritage-contemporary balance most valued by international purchasers. Our initial consultation provides strategic guidance on value-enhancing interventions for your specific property, ensuring investments deliver both exceptional living quality and market advantage.
What should I budget for a significant transformation of the Kensington residence?
Project costs vary considerably depending on scale, complexity, and specification level. As general guidance for premium Kensington properties:
- Comprehensive flat renovations: £750,000-£2,000,000+
- Mews house transformations: £1,200,000-£2,500,000+
- Townhouse renovations: £2,500,000-£7,000,000+
- Basement developments: £1,000,000-£3,000,000+
These figures represent construction costs excluding VAT, professional fees, and furnishings. Following initial design development, we provide detailed cost planning tailored to your project, helping establish appropriate budgets for properties in this premier market.
Additional Speciality Services
- istoric Facade Restoration
- Basement Development Excellence
- Private Collection Display Environments
- Sustainable Technology Integration
- Security & Privacy Enhancement
- Staff Accommodation Design
- Wine Room & Cellar Creation
- Diplomatic Residence Expertise
RIBA Chartered Architect Windsor
If you're looking for an architect in Windsor, you may be planning an extension, a refurbishment, a new-build property, or changes to a property that no longer suits the way it is used. You may know what you would like to change without knowing what planning will allow, what the work will involve, or which approach makes the most sense. Planning, structure, cost and construction are closely connected. Considering them together from the start leads to better decisions and fewer surprises later. I'm a RIBA Chartered Architect helping residential and commercial clients in Windsor develop clear, practical designs, with guidance from the first ideas through to completion.
- RIBA Chartered practice
- 30 years' multidisciplinary experience
- Support through all seven RIBA stages
I understand how much rides on getting a project like this right
A substantial change to a property involves important decisions about design, planning, cost and construction. Before you commit, you need to know that the proposal is right for the property, has a realistic route through planning and can be delivered within the investment you have in mind.
- What is not working now and which changes would make the greatest practical difference
- Whether reconfiguration, an extension, a conversion, refurbishment or a new-build property is the right approach
- What the Royal Borough of Windsor and Maidenhead is likely to permit
- How heritage, neighbouring properties, trees, access or flood risk may affect the design
- Which surveys, structural advice and specialist reports will be needed
- How the design and specification will affect the cost and complexity of the work
My role is to help you make these decisions in the right order, then turn the approach we agree into drawings and information that can be approved, priced and built.
The right changes should improve the property as a whole
The best answer may be an extension, but it may equally be a better internal arrangement, a careful refurbishment or a new-build property on the site. The important part is that every decision supports the property as a whole. Layout, daylight, circulation, privacy, materials and construction all need to be considered together.- A layout based on how the property needs to be used
- New work that sits comfortably with the existing property and plot
- Daylight, privacy and the relationship with outside space considered early
- Planning and technical drawings prepared with cost and construction in mind

Architectural support from the first ideas through to completion
I work with property owners, developers and businesses in Windsor and the surrounding area. I can assess the initial options, prepare the design and planning application, produce the technical drawings and remain involved while the work is being priced and carried out.
Extensions, lofts and refurbishments
An extension or refurbishment should improve more than the area being changed. I look at the existing layout, structure, daylight and relationship with outside space before deciding where new work should go.- Rear, side and two-storey extensions
- Loft and garage conversions
- Internal reconfiguration
- Full property renovations and refurbishments
New-build and larger projects
Design and coordination for individual new-build properties, replacement dwellings and larger residential or commercial projects, with the site, planning position, construction and budget considered from the outset.- New-build properties and replacement dwellings
- Substantial residential projects
- Feasibility and site studies
- Commercial and mixed-use work
Listed, period and conservation properties
Work to an older or protected property needs a clear understanding of its character, construction and significance, as well as the changes required for modern use.- Alterations to listed properties
- Conservation-area projects
- Period-property restoration
- Extensions to historic properties
Every Windsor property needs to be considered on its own merits
Windsor includes Georgian and Victorian terraces close to the centre, larger villas around Kings Road and Clarence Crescent, established properties in Clewer and Dedworth, and sites close to the Thames or Windsor Great Park. The right design depends on the property itself, its plot, its neighbours and the planning context.
Planning applications in the Royal Borough
Windsor falls within the Royal Borough of Windsor and Maidenhead. I review the property's planning history, the relevant planning policies, local design guidance and comparable decisions before developing the proposal.Conservation areas and listed properties
Parts of Windsor, including the Town Centre, Inner Windsor and Trinity Place and Clarence Crescent, are protected for their architectural and historic character. Where this applies, the scale, roof form, windows, materials and boundary treatment need particular care. Listed properties may also require listed-building consent.Terraces, villas and established streets
Windsor has many Georgian and Victorian terraces, semi-detached properties and larger villas. Extensions and roof alterations need to respect the proportions of the original property and the rhythm of the street, while also dealing properly with privacy, daylight and neighbouring properties.River, trees and site conditions
For some properties near the Thames and in nearby Old Windsor or Datchet, flood risk and drainage may need to be assessed. Protected trees, mature gardens, restricted access and ground conditions can also affect the design and construction method. These matters are best identified before too much design work has been completed.- Planning history and design guidance
- Listed or conservation status
- Neighbours, privacy and daylight
- Protected trees and landscaping
- Flood risk, drainage and access
- Structure, budget and buildability

Experience that connects design, planning and construction
Composition Design is my RIBA Chartered architecture practice. I have thirty years of experience across residential, commercial and leisure projects, including time as a director of a design-and-build practice. That background means I look beyond the planning drawings. I consider how the proposed work will be structured, how junctions and materials will work, where unnecessary complexity can be avoided and what the contractor will need to price the work accurately. I can remain involved through the detailed design, tender and construction stages, helping to ensure the work carried out at the property follows the agreed design.Some of my recently completed projects
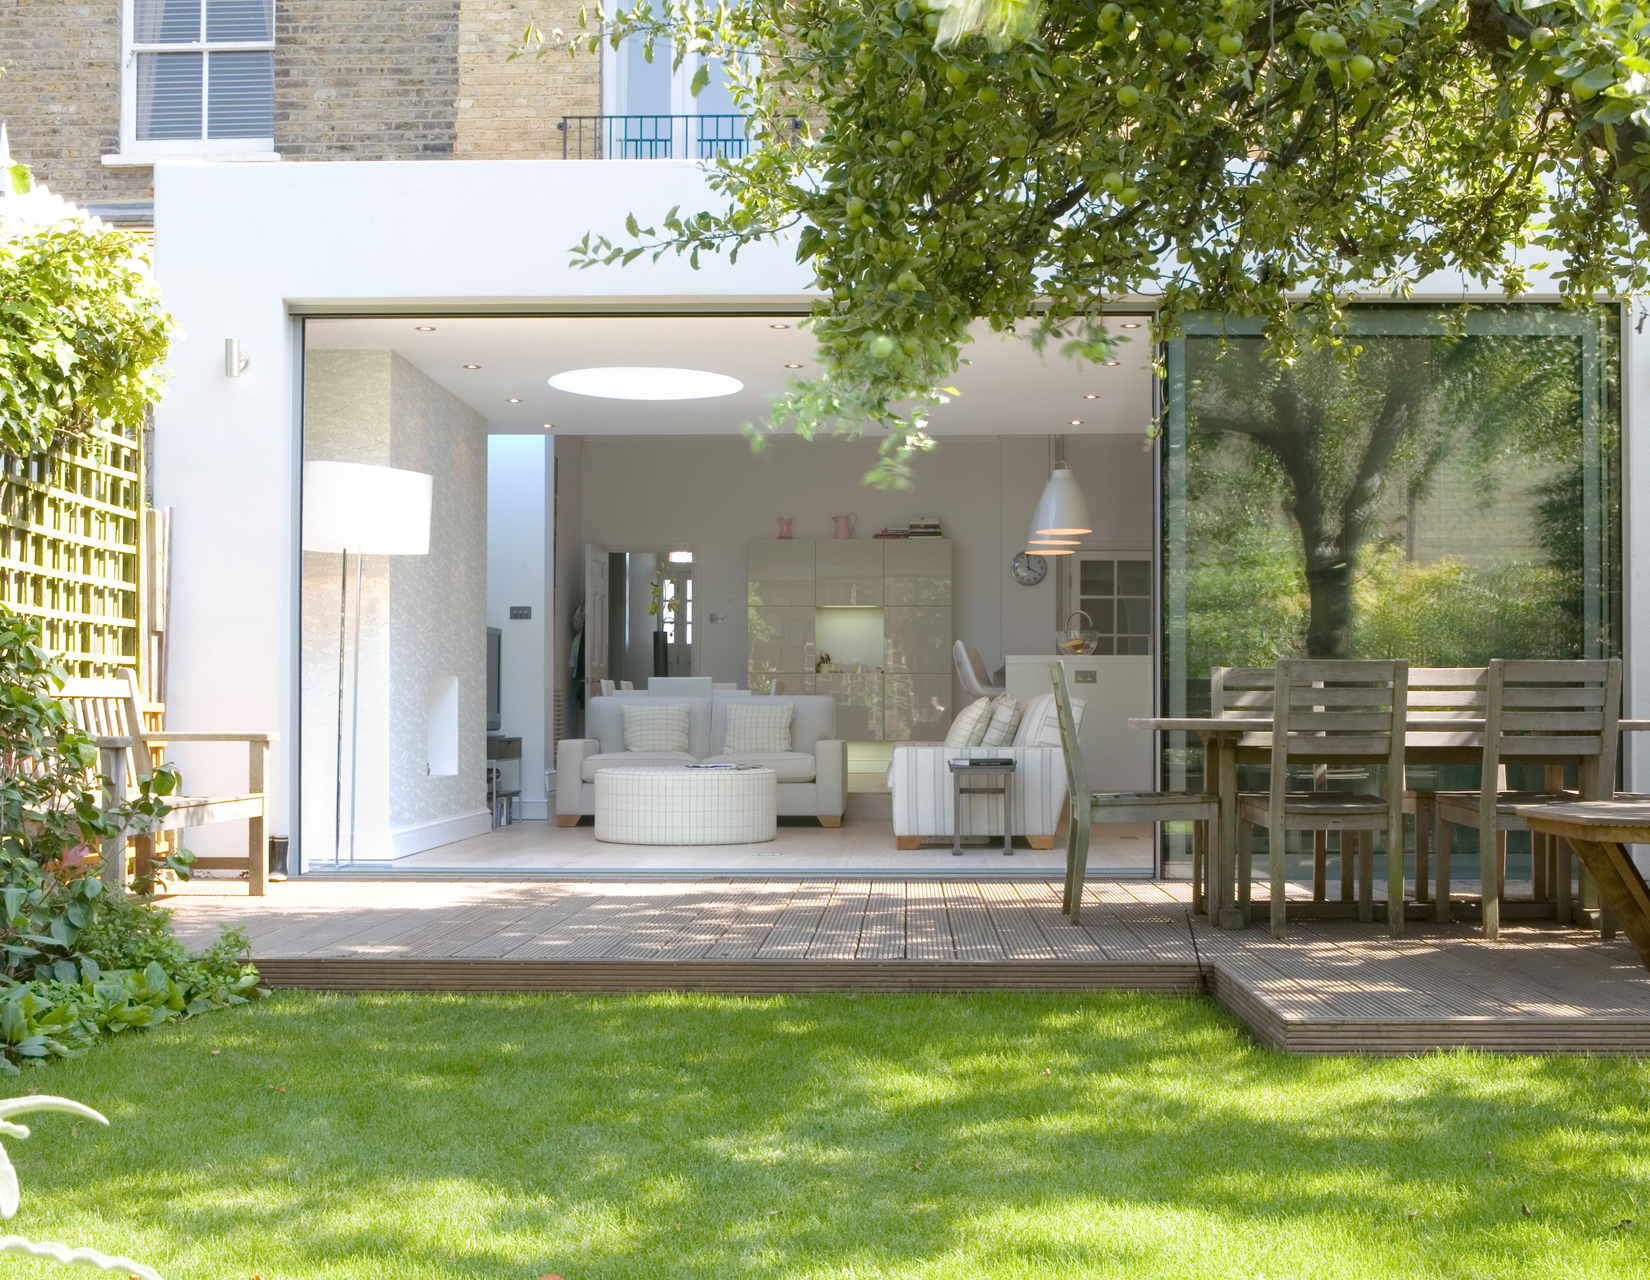
These projects show how layout, structure, daylight and external appearance can be considered together as part of one clear design.

How we get your Windsor project started
I review the property
Send me the property address and a brief outline of what you are considering. I review the property, its setting and the initial planning position before we speak.We discuss the project
We talk through the property, what you would like to change, your priorities and any concerns about planning, cost, timing or construction.You receive a tailored proposal
After our discussion and, where appropriate, a visit to the property, I set out the recommended services, fees and next steps before you decide whether to proceed.Trusted by property owners, developers and businesses
We worked with Jonathan on plans for a loft conversion and a ground-floor kitchen extension. Our ideas were listened to, and Jonathan provided great insight into what we could and couldn't do in terms of our council's restrictions. The process was quick, and we were also thankful for the builder recommendations.
Jonathan provided creative options to maximise the use of the space, and the end result has transformed our home. He was hands-on throughout, from the initial design concepts to managing the planning process, coordinating with the builders and providing practical advice when we needed it.
Jonathan showed a remarkable ability to blend creative vision with practical execution. When challenges arose, he adapted and worked closely with us and the builders to keep everyone aligned. The completed extension and loft conversion exceeded our expectations.
Chartered architectural services across Windsor and nearby areas
I work on properties throughout Windsor, across the SL4 postcode area and in neighbouring towns and villages.
- Windsor Town Centre
- Inner Windsor
- Park Street
- Kings Road
- Clarence Crescent
- Trinity Place
- St Leonards Road
- Clewer
- Dedworth
- West Windsor
- Old Windsor
- Datchet
- Eton
- Englefield Green
- Ascot
- Sunningdale
- Virginia Water
- Wraysbury
- Weybridge
Frequently asked questions
Will my Windsor project need planning permission?
It depends on the property and the proposed work. Some alterations may fall within permitted development, while larger extensions, flats, listed properties and properties affected by specific planning controls will require an application or another formal consent. I review the property before recommending the appropriate route.Which council handles planning applications in Windsor?
Planning applications in Windsor are handled by the Royal Borough of Windsor and Maidenhead. Before preparing a design, I review the property's planning history, the relevant policies and local design guidance.Can you help with a listed property or one in a conservation area?
Yes. I assess the property and its setting, identify the features that need to be retained and prepare a design that responds to the original architecture. Depending on the property, the work may require planning permission, listed-building consent or supporting heritage information.Can you design an extension to a Georgian or Victorian property?
Yes. The design needs to improve the internal arrangement while respecting the proportions, roof form, materials and character of the original property. On terraces and closely spaced streets, neighbouring daylight, privacy and the appearance of the wider row also need to be considered.Will flood risk affect my project?
Only some properties are affected. For sites near the Thames or in lower-lying parts of Windsor and the surrounding villages, I check the available flood-risk information early. Where required, a flood-risk assessment, drainage advice or other specialist input can then be incorporated into the design.Do you only prepare planning drawings?
No. I can remain involved through all seven RIBA work stages, including feasibility, concept design, planning, Building Regulations and construction drawings, tendering, contractor coordination and support while the work is carried out.Which parts of Windsor do you cover?
I work throughout Windsor, including the town centre, Inner Windsor, Park Street, Kings Road, Clarence Crescent, Clewer, Dedworth and West Windsor, as well as Old Windsor, Datchet, Eton, Ascot, Sunningdale and Virginia Water.Let's discuss what you would like to change about your Windsor property
Send me the property address and a brief outline of the work you have in mind. I will review the initial details and explain how I can help and what would need to happen next.