
RIBA Chartered Architect Epsom
If you're looking for an architect in Epsom, you're likely looking for more space, a better layout, or a property that finally works the way you need it to.
You're not alone, and you're not expected to know where to start.
Planning rules, structural details, builder conversations and design decisions can quickly become overwhelming. But they don't have to be.
I'm a RIBA Chartered Architect helping residential and commercial clients turn their ideas into well-designed, practical spaces, with clear guidance and communication at every stage.
- RIBA Chartered practice
- 30 years' multidisciplinary experience
- Support through all seven RIBA stages
More space is the goal. The uncertainty is what makes it difficult.
You may know that your Epsom property could work far better, but not whether the right answer is an extension, loft conversion, internal reconfiguration or something more ambitious. Before any drawings are produced, there are usually several questions to resolve:
- What Epsom and Ewell planners are likely to support on your particular property
- Whether conservation, listed-building or Article 4 controls affect what you can change
- How to gain more space without creating a layout that still feels compromised
- Which structural decisions will influence the design and construction cost
- Whether your architect will remain involved after planning permission is secured
The first step is not committing to a design. It is understanding the property, the constraints and the realistic options available to you.
A design you feel confident approving, funding and building
The finished space should not merely be larger. It should improve how you live: better movement through the home, stronger connections to the garden, more natural light and rooms that have a clear purpose.
My role is to bring the design, planning and construction thinking together early, so the proposal is attractive, practical and grounded in the realities of your property and budget.
- A clear understanding of what is realistically possible
- A layout shaped around how you want to live
- A proposal designed with planning and buildability in mind
- One architect guiding the project from concept through construction

Help with the project you are considering and every stage needed to deliver it
I work with homeowners, developers and businesses across Epsom and Ewell, from early feasibility and planning through to detailed construction information and support on site.
Extensions, lofts and better layouts
Thoughtful alterations that create useful space and improve the way the existing property works, rather than simply adding square footage.
- Rear and side extensions
- Loft and basement conversions
- Internal reconfiguration
- Full home refurbishments
New homes and larger residential projects
Design and coordination for replacement homes, one-off new builds and more substantial residential schemes, considered against context, cost and construction from the outset.
- New build and replacement homes
- Luxury residential design
- Feasibility and site studies
- Developer and mixed-use projects
Period, listed and conservation properties
Sensitive design for properties where architectural character, historic fabric or the surrounding street scene requires a more carefully evidenced approach.
- Listed-building alterations
- Conservation-area projects
- Period-property restoration
- Heritage-led extensions
A design approach that responds to your part of Epsom
An approach that suits a family home in Stoneleigh may not be appropriate for a period property near Church Street, a house in the College area or a site close to Epsom Downs. I assess the property and its planning context before deciding what the design should become.
Conservation areas and Article 4 controls
Epsom and Ewell includes a number of designated conservation areas, including Epsom Town Centre, Church Street, College Road, Ewell Village, Downs Road Estate and the Hospital Cluster. Some locations also have Article 4 Directions that remove certain permitted-development rights. I check these controls early, before assumptions are built into the design.
Epsom Downs and sensitive settings
Homes near the Downs, Racecourse and the edge of open land can require particular care around views, scale, landscape and the way a proposal sits within its setting. The strongest design often comes from working with those conditions rather than treating them as an afterthought.
Ewell, Stoneleigh and suburban family homes
Much of Ewell, Stoneleigh and West Ewell is characterised by established family housing where rear, side and roof alterations can unlock significant potential. The opportunity still depends on the individual plot, neighbouring properties and previous changes to the house.
Period homes and mature garden settings
Victorian, Edwardian and other period properties often need a balance between preserving their proportions and creating the openness expected from a modern home. Materials, roof form, window positions and the relationship with the garden all need to be resolved as part of one design.
- Planning history
- Conservation or listed status
- Article 4 restrictions
- Site and tree constraints
- Neighbour relationships
- Structure, budget and buildability

Experience that connects design, planning and construction
Composition Design is my RIBA Chartered architecture practice. Behind every project sits thirty years of multidisciplinary experience across residential, commercial and leisure work, including time as a director of a design-and-build practice.
That construction background matters. It allows me to consider how the design will actually be built, where complexity may add unnecessary cost and what information the builder will need before work begins.
I prefer to remain involved beyond planning, through detailed drawings, tendering and construction, so the idea you approve is carried through properly on site.
See how thoughtful design can transform an existing home
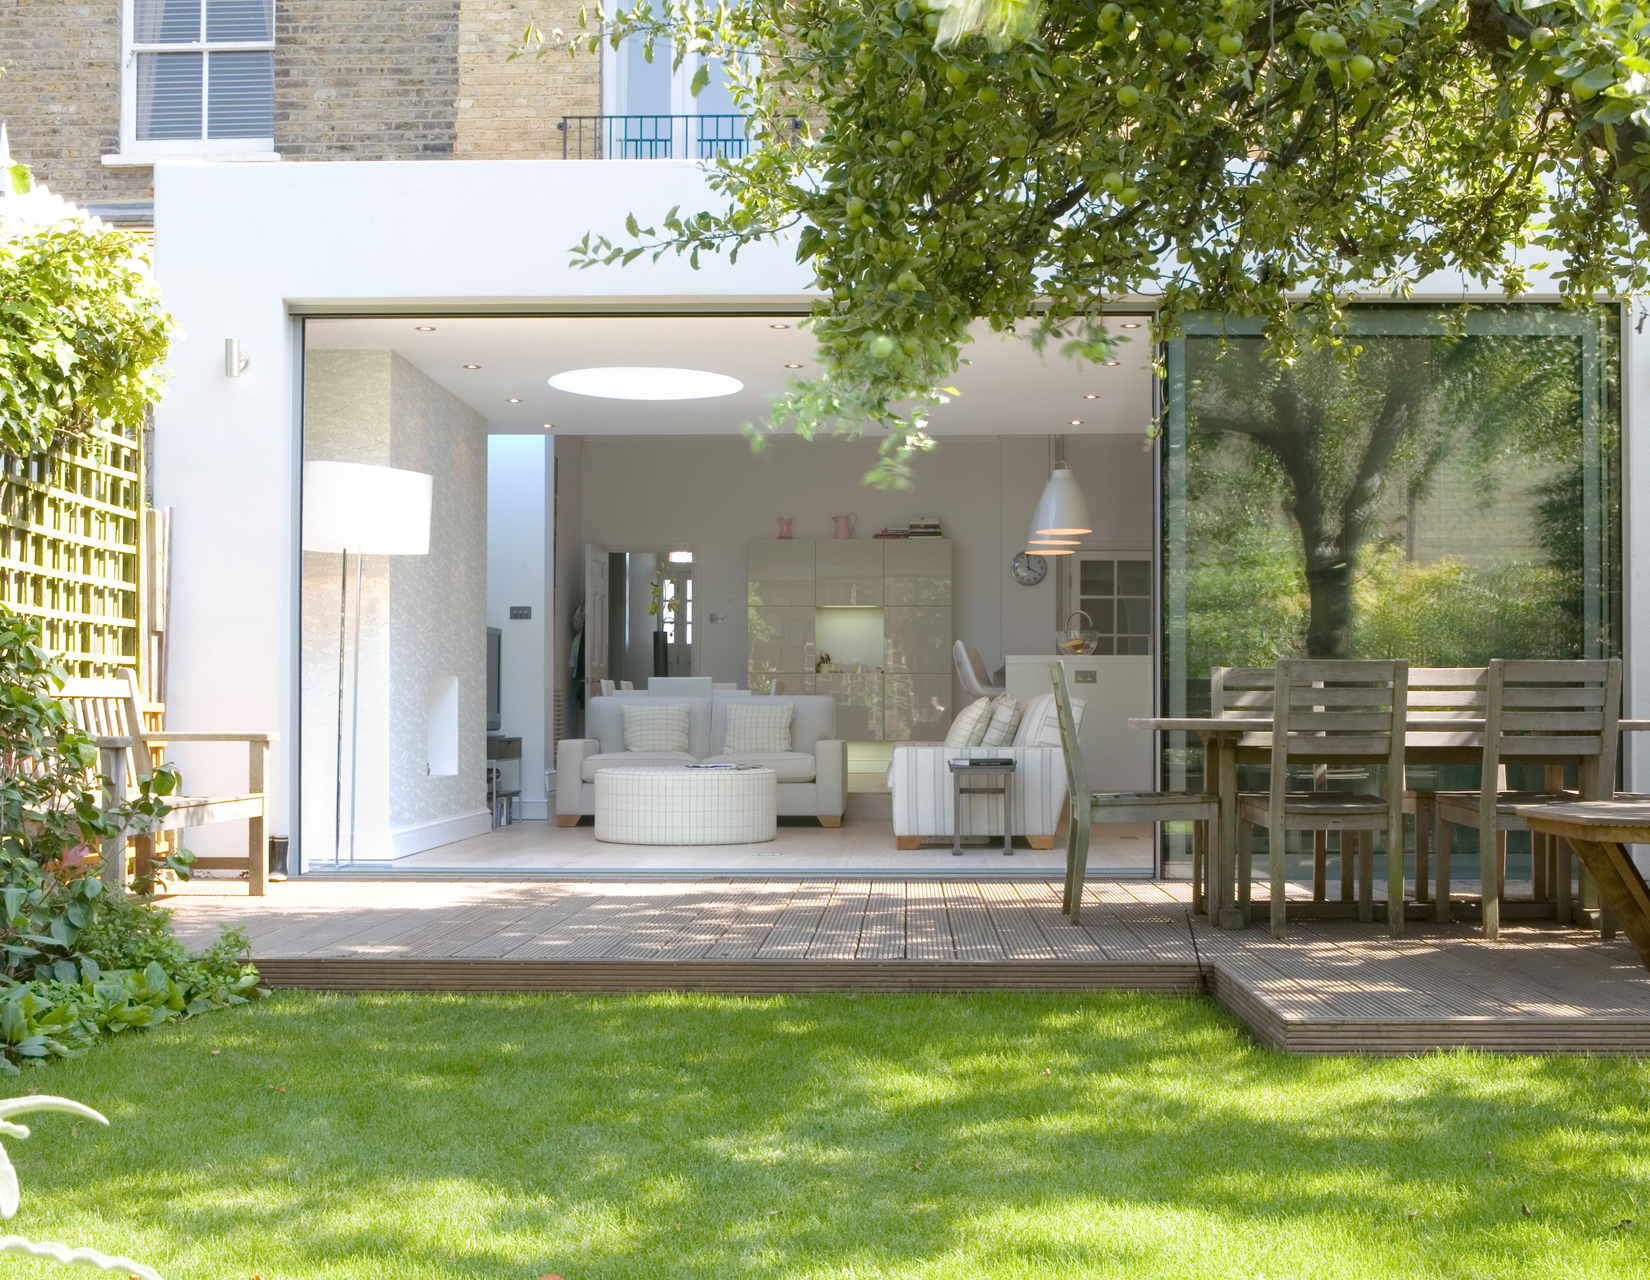
These projects show the balance of space, light, layout and buildable detail that informs my work with homeowners in Epsom.

How your Epsom project gets started
I review the property
Send your address and a brief description of what you are considering. Before we speak, I review the property, its surroundings and the obvious planning considerations so the first conversation is useful.
We discuss what you need
We talk through the problems with the current space, what you would like the property to do differently and any concerns around planning, budget or the build itself.
You receive a tailored proposal
After the initial discussion and, where appropriate, a site visit, I set out the recommended scope, fees and next stages clearly before you decide whether to proceed.
Trusted to bring clarity, ideas and practical support
We worked with Jonathan on plans for a loft conversion and a ground-floor kitchen extension. Our ideas were listened to, and Jonathan provided great insight into what we could and couldn't do in terms of our council's restrictions. The process was quick, and we were also thankful for the builder recommendations.
Jonathan provided creative options to maximise the use of the space, and the end result has transformed our home. He was hands-on throughout, from the initial design concepts to managing the planning process, coordinating with the builders and providing practical advice when we needed it.
Jonathan showed a remarkable ability to blend creative vision with practical execution. When challenges arose, he adapted and worked closely with us and the builders to keep everyone aligned. The completed extension and loft conversion exceeded our expectations.
Architectural services across Epsom, Ewell and the surrounding area
I work throughout KT17, KT18 and KT19, including established residential areas, conservation settings and properties close to the Downs.
- Epsom Town Centre
- Market Place
- Ashley Road
- College Area
- Rosebery Park
- Epsom Downs
- Racecourse area
- Ewell Village
- West Ewell
- Stoneleigh
- Worcester Park border
- Hook Road
- Hospital Cluster
- Nonsuch Park area
- Leatherhead
- Esher
- Surbiton
- Kingston upon Thames
Frequently asked questions about working with an architect in Epsom
Will my Epsom extension need planning permission?
It depends on the property, the scale of the proposal and whether any permitted-development rights have been restricted. Some extensions can fall within permitted development, while properties in conservation areas, listed buildings and locations covered by an Article 4 Direction may need a fuller planning route. I check the relevant constraints before advising you.
Can you help with a property in an Epsom conservation area?
Yes. I can assess the significance and character of the property, develop a design that responds to its setting and prepare the drawings and supporting information needed for the relevant application. The exact requirements depend on the property and the work proposed.
Can you tell me what is possible before I commit to a full design?
Yes. The early stage is about understanding the brief, checking the property and identifying the realistic routes available. For projects with uncertainty around planning, structure or scope, a feasibility stage can help you make an informed decision before progressing further.
Do you only prepare planning drawings?
No. I can remain involved through all seven RIBA work stages, including feasibility, concept design, planning, building-regulations and construction drawings, tendering, builder coordination and support during the build.
Can you recommend and work with builders?
Yes. Where appropriate, I can recommend builders, help obtain and compare tenders, answer technical questions and remain involved during construction so the design intent is understood and the project has continued architectural oversight.
How do your architectural fees work?
After I understand the property, project and level of support required, I prepare a tailored proposal. The fee may be fixed or calculated as a percentage of the construction cost, depending on the scale and nature of the work. The scope and fee are set out before you commit.
Which parts of Epsom do you cover?
I work throughout Epsom and Ewell, including Epsom Town Centre, the College area, Epsom Downs, Ewell Village, West Ewell, Stoneleigh, Hook Road and the wider KT17, KT18 and KT19 area.
Let’s discuss what your Epsom property could become
Send the property address and a brief outline of what you would like to achieve. I will review the initial details and come back to you about the most sensible next step.