
Westminster Architects
Distinguished Architectural Design in London's Most Historic BoroughWestminster Architects creates spaces of exceptional distinction for the most discerning clients in this illustrious central London borough. Our practice combines refined design vision with impeccable delivery, crafting residences that honour Westminster’s unparalleled architectural heritage—from magnificent Georgian townhouses and stately Nash terraces to distinguished Edwardian mansion blocks and contemporary Thameside developments.
We understand what Westminster’s sophisticated clientele demands: architectural excellence, heritage sensitivity, diplomatic-level discretion, and interiors that balance historic grandeur with contemporary refinement and technological sophistication.
Westminster’s Premier Residential Architects
Established at the heart of London’s architectural elite, our practice has cultivated an exceptional portfolio of distinguished residential transformations throughout Westminster. We bring specialist expertise to the borough’s extraordinary architectural landscape, developing solutions that respect its historic significance while introducing refined contemporary elements and technological advancement.
Our approach addresses the specific requirements of Westminster’s discerning residents—from creating magnificent entertaining spaces worthy of diplomatic receptions to designing discreet private quarters and incorporating state-of-the-art security and home automation. We develop designs that enhance daily living while significantly elevating property value in London’s most politically and historically significant borough.
Our unrivalled understanding of Westminster’s architectural context and exceptional technical capability distinguish our practice. We navigate complex listed building constraints, manage multidisciplinary teams of specialist consultants, and ensure delivery worthy of Westminster’s prestigious addresses—from Belgravia’s garden squares to the historic streets of St James’s.
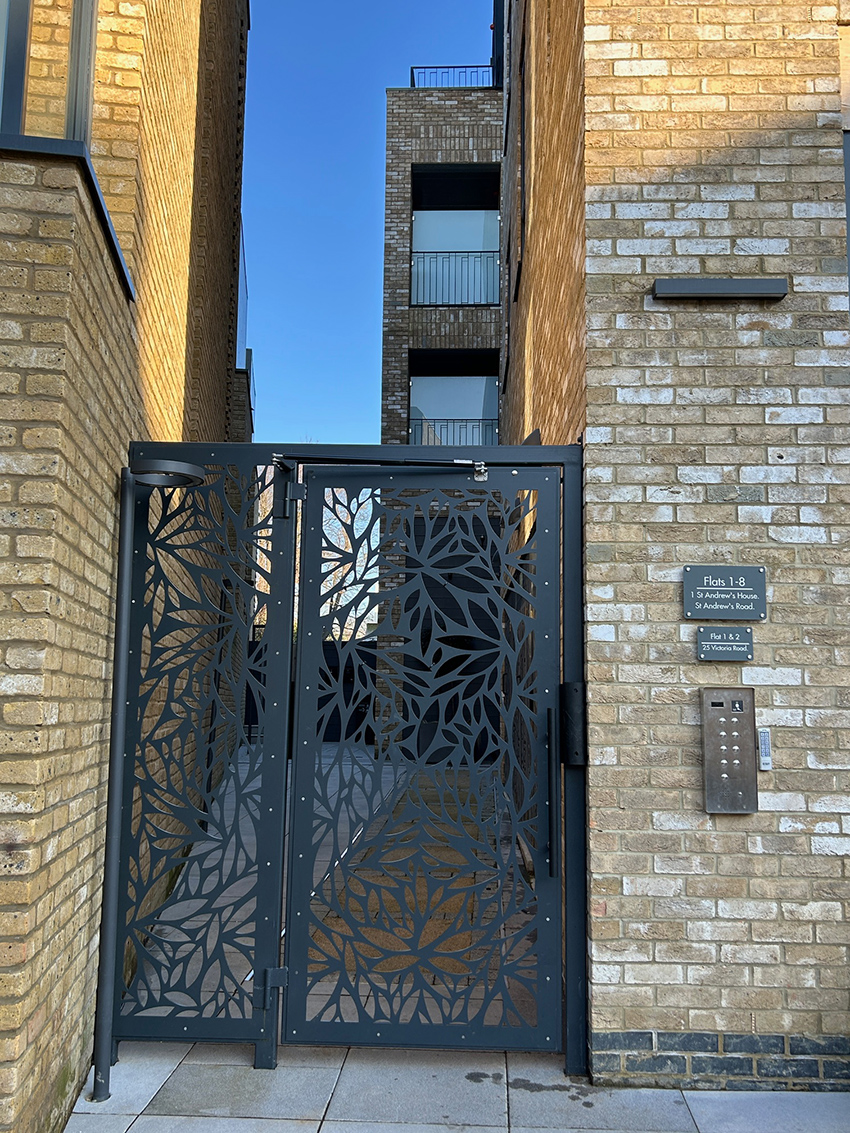
Our Westminster Architectural Expertise
Historic Residence Transformation
Westminster’s magnificent period buildings demand a comprehensive architectural vision for complete reinvention. Our whole-house transformations address every aspect of these distinguished properties—from structural reconfiguration and heritage restoration to sophisticated interior architecture and integrated technologies. These definitive projects create extraordinary residences where historic grandeur meets contemporary luxury, establishing new standards for Westminster living while respecting the borough’s exceptional architectural legacy.
Diplomatic and Ceremonial Residences
Our practice is sensitive to Westminster’s diplomatic and ceremonial residences—from ambassadorial homes in Belgravia to prestigious addresses near Buckingham Palace. We develop architectural solutions that support formal entertaining and diplomatic functions while providing comfortable private family quarters. We enhance these significant properties through thoughtful intervention while preserving their contribution to Westminster’s role as a centre of political and diplomatic activity.
Distinguished Flat Interiors
Westminster’s prestigious apartment buildings—from historic mansion blocks to Crown Estate properties—require sophisticated interior architecture. Our designs transform these spaces with seamless spatial flow, concealed technologies, and bespoke elements that maximise both functionality and elegance. From lateral conversions in Whitehall to penthouse transformations overlooking St James’s Park, we create refined flat interiors that combine contemporary luxury with architectural distinction.
Belgravia and Pimlico Residences
Westminster’s prime residential districts of Belgravia and Pimlico, behind distinguished facades, present exceptional opportunities for architectural reinvention. Our designs transform these properties into sophisticated contemporary homes through innovative spatial planning, engineering excellence, and integrated design solutions. We navigate the specific planning considerations of these conservation areas, developing sensitive yet transformative interventions that respect the historic streetscape while creating extraordinary living environments.
Our Design Approach for Westminster Residences
Heritage Excellence & Conservation Mastery
We begin each Westminster project with comprehensive understanding of its architectural significance and historic context. This meticulous analysis examines period characteristics, historical evolution, conservation requirements, and urban context—establishing a foundation for designs that enhance rather than compromise existing qualities. Our interventions respect Westminster’s architectural legacy while introducing discrete contemporary elements that elevate rather than overwhelm original character.
Spatial Sophistication & Ceremonial Flow
Our designs employ refined spatial strategies to create residences with exceptional proportion and sequence. We develop sophisticated progressions that transition harmoniously from grand reception rooms to intimate private spaces, formal entertaining areas to discreet family environments. These compositions respond to Westminster’s ceremonial architectural traditions while introducing spatial qualities that transcend conventional arrangements, enhancing how homes function for contemporary living at the highest level.
Materials of Distinction & Craftsmanship
Our architecture specifies exceptional-quality materials that reflect Westminster’s refined character. From rare marbles and specialist decorative finishes to bespoke metalwork and custom joinery, we select and detail materials that contribute enduring excellence. This uncompromising approach extends throughout every aspect of our projects, creating residences with material integrity and tactile sophistication that complement Westminster’s distinguished architectural tradition.
Integrated Technological Excellence
Within Westminster’s historic architectural envelopes, we integrate sophisticated contemporary systems with discreet precision. Our designs incorporate advanced home automation, environmental control, diplomatic-grade security provision, and audiovisual technologies without compromising architectural integrity. This seamless integration ensures residences function with contemporary efficiency while maintaining period elegance—the perfect balance of heritage character and modern capability for distinguished Westminster clients.





Comprehensive Services for Westminster Properties
Architectural Vision & Planning Strategy
Our planning-focused architectural service navigates Westminster’s exceptionally stringent regulatory framework with specialist expertise. We develop designs that respect the borough’s strict conservation requirements while realising your property’s potential, preparing comprehensive application packages supported by meticulous heritage assessments and design statements. Our established relationship with Westminster City Council’s planning department ensures optimal outcomes for even the most sensitive listed buildings and heritage assets.
Technical Excellence & Project Management
Our detailed delivery service transforms approved concepts into comprehensive implementation strategies. We produce thorough documentation packages, precise specifications, and rigorous quality standards that enable flawless execution. Our sophisticated project management coordinates teams of specialist consultants, craftspeople, and contractors, ensuring exemplary delivery standards from foundation to final finishing. This rigorous approach guarantees exceptional quality throughout implementation, protecting significant client investment.
Interior Architecture & Bespoke Detailing
Beyond architectural forms, we create refined interior environments tailored to Westminster’s most discerning residents. This comprehensive service addresses spatial composition, material specification, lighting design, and custom elements, ensuring perfect harmony between architectural volumes and interior experience. From grand reception rooms that balance historic character with contemporary sophistication to private domains of understated luxury, our approach creates interiors of exceptional distinction.
Discreet Client Advocacy
Throughout the project journey, we provide dedicated representation of client interests across all aspects, from planning negotiation to contractor performance. This confidential advisory service ensures your vision is protected and enhanced at every stage, with transparent communication and proactive issue resolution. Our discreet management approach provides reassurance and certainty for diplomatic, international, and high-profile clients requiring absolute privacy for their Westminster projects.
The Westminster Architects Advantage
Central London Specialists
Our practice focuses specifically on Westminster and the surrounding central London areas, providing unparalleled knowledge of this exceptional district. We understand the borough’s distinctive neighbourhoods—from the diplomatic enclave of Belgravia to the historic government district of Whitehall—and bring this contextual understanding to every project. This specialist expertise ensures designs that respond appropriately to specific area characteristics while confidently navigating Westminster’s particularly demanding planning requirements.
Heritage & Listed Building Leadership
Our exemplary heritage record demonstrates particular strength in Westminster’s sensitive historic contexts. We understand the borough’s varied conservation areas and listed building requirements, developing approaches that satisfy stringent heritage officers while enhancing residential quality. From meticulous facade restoration to sophisticated contemporary additions, our designs establish meaningful dialogue between historic fabric and refined intervention, respecting Westminster’s extraordinary architectural legacy.
Diplomatic & Governmental Experience
Our practice has extensive experience working with Westminster’s diplomatic and governmental clients, providing sophisticated service tailored to the requirements of official residences. We manage projects with exceptional security considerations, diplomatic protocols, and ceremonial requirements, coordinating with relevant authorities and security consultants. This capability ensures seamless project delivery for even the most sensitive official properties, with clear communication and exceptional outcomes.
Distinguished Delivery Network
Beyond design excellence, our practice coordinates London’s finest delivery specialists—from structural engineers and services consultants to fine craftspeople and specialist contractors. We assemble bespoke project teams tailored to specific requirements, ensuring each discipline contributes complementary expertise of exceptional standard. These established relationships with Westminster’s premier delivery partners enable the execution of the most ambitious residential visions with confidence and precision.
Westminster Areas We Serve
Our architectural practice works throughout Westminster Borough, including:
- Belgravia and Belgravia Square (bordering Chelsea and Kensington)
- St James’s and Pall Mall
- Pimlico and Eccleston Square (opposite Lambeth across the river)
- Victoria and Westminster Cathedral
- Bayswater and Lancaster Gate (adjoining Notting Hill)
- Marylebone and Portman Estate (connecting to Camden and Primrose Hill)
- Mayfair borders and Park Lane
- Whitehall and Parliament Square
- Westminster and Smith Square
- Throughout Central London
We also serve nearby Hammersmith and Fulham across West London.
Understanding Your Project Journey
Confidential Initial Consultation
Every distinguished project begins with understanding your specific requirements, aspirations, and vision for your Westminster property. Our principal architects conduct this preliminary consultation at your residence, our Westminster studio, or another discreet location, establishing a comprehensive foundation for potential collaboration. This confidential discussion explores architectural possibilities, planning considerations, and implementation approaches without obligation.
Strategic Development Framework
Following initial consultation, we provide a structured strategic assessment of your Westminster project. This framework examines architectural opportunities, planning parameters, heritage considerations, and delivery implications—establishing clear direction before detailed design commences. This assessment provides valuable insights into potential approaches, regulatory considerations, and realistic timelines for transforming your distinguished property.
Comprehensive Design Development
Our sophisticated design process explores potential solutions through iterative refinement and client collaboration. We develop concept options that address your specific brief while maximising your property’s architectural potential, gradually evolving the preferred approach into a comprehensive design proposal. Regular presentations with advanced visualisation ensure the emerging scheme aligns perfectly with your vision while responding appropriately to Westminster’s distinguished context.
Planning and Implementation
Once designs are established, we prepare and manage necessary applications—from listed building consents to full planning permissions—supported by comprehensive documentation and persuasive statements. Following approvals, we develop detailed implementation strategies, coordinate specialist consultants, and oversee construction with rigorous quality control. This comprehensive service ensures exceptional residential outcomes worthy of Westminster’s architectural tradition.
Westminster Architectual FAQs
How do Westminster's planning policies affect residential projects?
Westminster City Council maintains one of London’s most rigorous planning regimes with particularly robust conservation policies. The borough contains over 50 conservation areas, each with specific character requirements and guidelines. Additionally, many properties are individually listed or subject to Article 4 directions limiting permitted development rights. Our specialist knowledge of Westminster’s planning framework allows us to develop viable strategies for even the most sensitive contexts, crafting proposals with strong approval prospects while maximising development potential within appropriate parameters.
What architectural enhancements add the greatest value to Westminster properties?
Westminster’s premier market particularly values comprehensive transformations that create turnkey residences of exceptional quality. Creating additional subterranean spaces through basement development generates substantial returns in premium locations. Restoring period features while incorporating sophisticated modern elements creates the heritage-contemporary balance most valued by international purchasers. Our initial consultation provides strategic guidance on value-enhancing interventions for your specific property, ensuring investments deliver both exceptional living quality and market advantage.
What should I budget for a significant Westminster residence transformation?
Project costs vary considerably depending on scale, complexity, and specification level. As general guidance for premium Westminster properties:
- Comprehensive flat renovations: £850,000-£2,500,000+
- Townhouse renovations: £3,000,000-£8,000,000+
- Diplomatic residence transformations: £4,000,000-£10,000,000+
- Basement developments: £1,200,000-£3,500,000+
These figures represent construction costs excluding VAT, professional fees, and furnishings. Following initial design development, we provide detailed cost planning tailored to your project, helping establish appropriate budgets for properties in this premier market.
Additional Speciality Services
- Historic Facade Restoration
- Diplomatic Security Integration
- Private Collection Display Environments
- Sustainable Technology Integration
- Security & Privacy Enhancement
- Staff Accommodation Design
- Entertainment Suite Creation
- Ceremonial Space Planning