
Windlesham Architects
If you're looking for an architect in Windlesham, you may be considering a substantial extension, completely reworking an existing house, or creating a new home that makes much better use of a valuable plot.
The opportunity can be considerable, particularly with a detached home and generous garden. The challenge is knowing how far to go. More space only improves the property if the design still works with the house, the garden and the character of its surroundings.
I'm Jonathan Woodcock, a RIBA Chartered Architect helping homeowners and developers in Windlesham turn ambitious ideas into considered, buildable architecture, with guidance from the first sketch through to completion.
Planning Major Works On Your Windlesham Property?
When you own a good property in Windlesham, the question is often not whether you can make it bigger. It is how to make a substantial improvement without ending up with a house that feels overextended, poorly balanced or disconnected from the garden around it.
You may have a generous plot, an older house that no longer suits the way you live, or a property that has been extended several times without anyone ever reconsidering the whole. Those situations can offer real architectural potential, but they also make the early decisions particularly important.
You may be trying to work out:
- How much additional space the house and plot can comfortably take
- Whether to extend the existing home or rethink the property much more fundamentally
- How to create better kitchen, family and entertaining spaces that properly connect to the garden
- How neighbouring homes, trees, boundaries and privacy should influence the design
- What Surrey Heath Borough Council is realistically likely to support
- Whether Green Belt, conservation area or other property-specific restrictions affect the site
- How the architectural idea will translate into structure, technical design, budget and construction
I help you answer those questions before the project gathers momentum, so the money you invest goes into developing the right scheme rather than correcting the wrong one later.
RIBA Chartered Architect For Windlesham Homes
A substantial residential project should start with what you want the property to become, not simply with the largest extension that might fit within the garden.
I begin by understanding how the house works today, what is frustrating you about it and what would genuinely improve the way you live there. I then study the property itself, its planning history, neighbouring buildings, landscape and relevant planning constraints before developing the design.
Sometimes the answer is a carefully positioned extension. Sometimes the existing layout needs to be taken apart and reorganised alongside it. On a larger plot, it may also be worth comparing a major refurbishment against the potential for a replacement home before committing heavily to either route.
As a RIBA Chartered Architect, I can guide you through the complete RIBA Plan of Work, from initial feasibility and concept design through planning, technical drawings, contractor selection and construction.
Architectural Services In Windlesham
- House extensions
- Major home extensions
- Full house refurbishments
- Internal remodelling
- New build homes
- Replacement dwellings
- Loft conversions
- Basement conversions
- Period property restoration
- Planning applications
- Feasibility studies
- Building regulations & construction drawings
You do not need to know whether the answer is an extension, refurbishment or something more ambitious before getting in touch. That is one of the decisions I can help you make.
Architectural Design For Windlesham Properties
Windlesham has everything from older village properties to substantial detached homes on mature plots. The architecture should respond to what is already there rather than applying the same solution to every house.
Extensions & Whole-House Remodelling
If the existing house has plenty of potential but the rooms do not work together, I can rethink the layout alongside the extension so the project improves the entire home rather than simply adding another room to it.
New & Replacement Homes
Where an existing building makes poor use of a strong residential plot, I can assess whether a replacement dwelling is realistic and design a new home around the opportunities and constraints of the individual site.
Village & Character Properties
Older homes and properties in more sensitive parts of Windlesham need a more measured response. The aim is to introduce the space, light and performance you want without losing the scale, proportions or setting that give the original property its appeal.

An Architect Who Connects Design, Planning And Construction
Jonathan Woodcock is a RIBA Chartered Architect and the founder of Composition Design. Jonathan has thirty years of multidisciplinary experience across residential, commercial and leisure architecture, including time spent as a director of a design-and-build practice.
That experience means I look beyond whether a proposal works on a planning drawing. The decisions we make during design eventually affect structure, construction details, build cost and the way the contractor has to put the project together.
I prefer to understand those consequences while the design is still being shaped rather than leaving them to become somebody else's problem after planning permission.
I can remain involved through technical design, tendering and construction, helping carry the original architectural thinking through to the finished home.
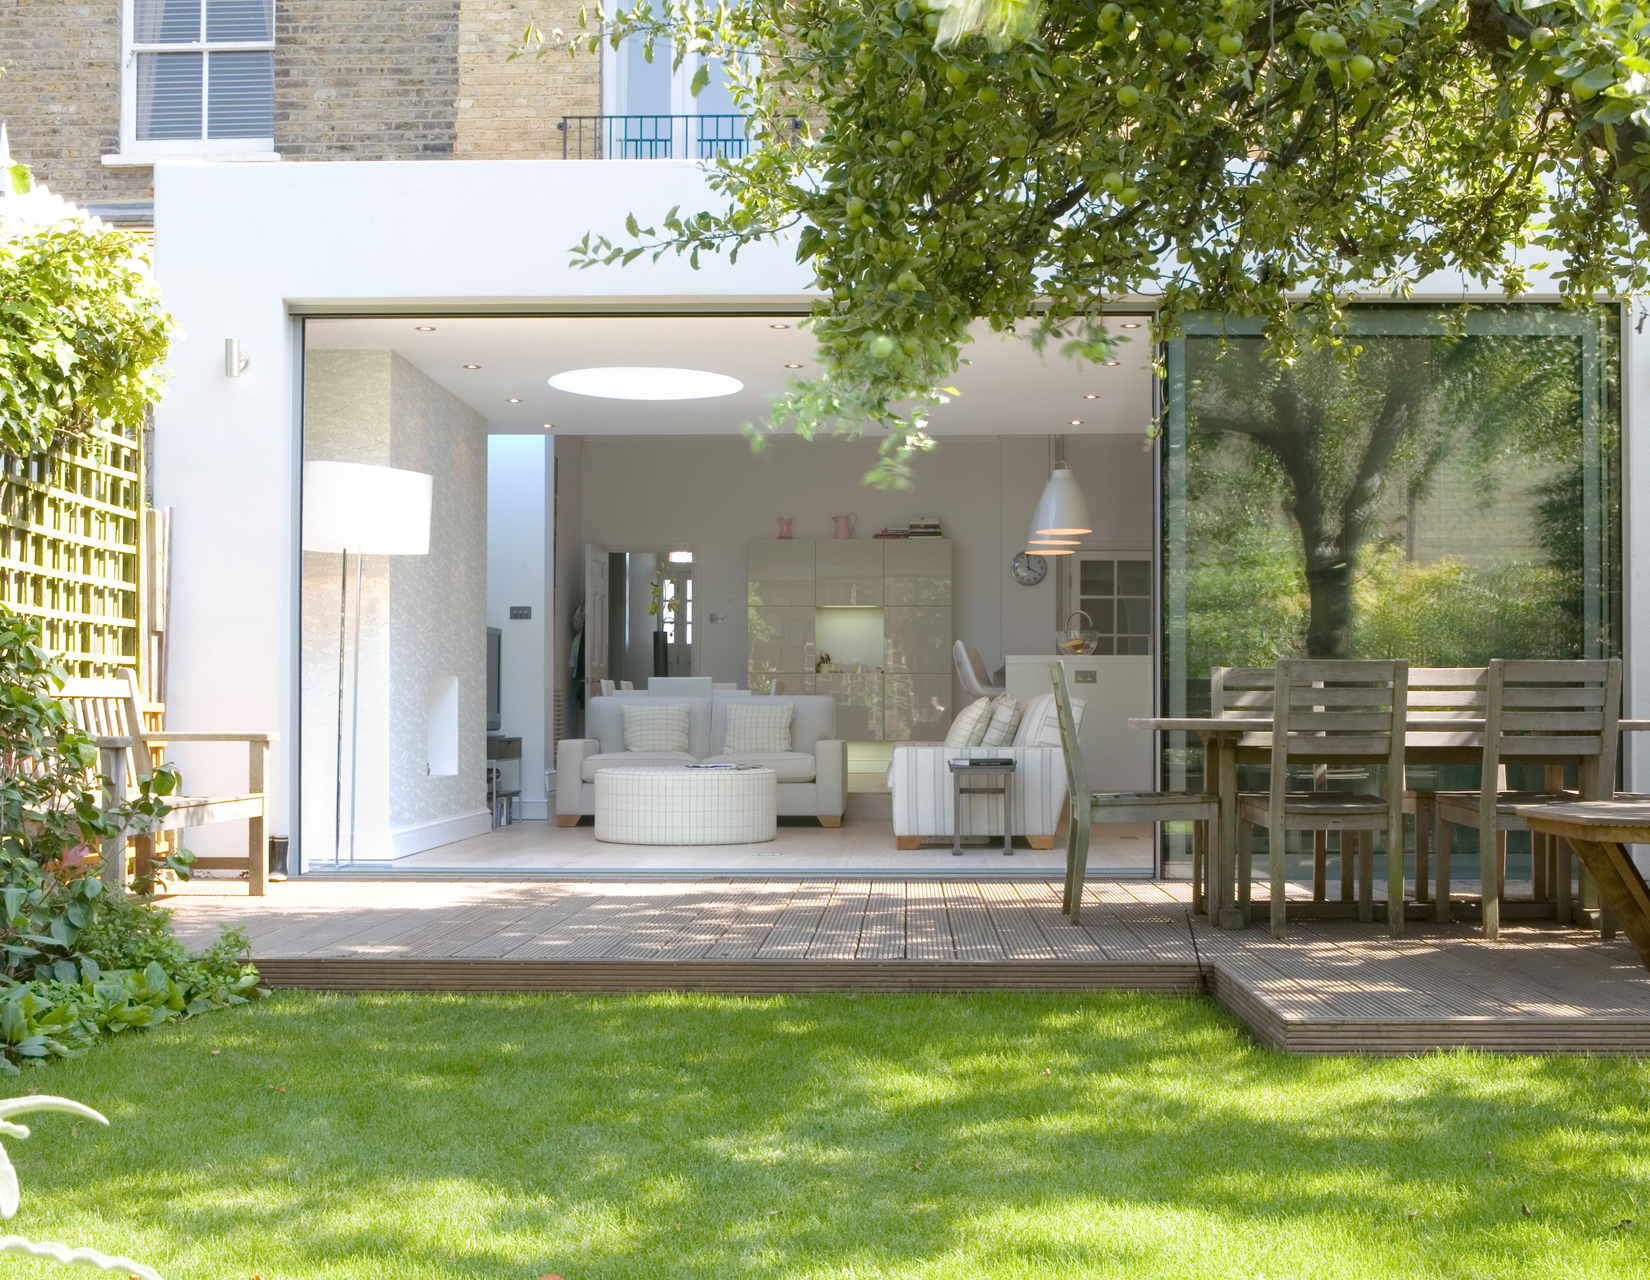
Some Of Our Recently Completed Projects


How Working With Your Windlesham Architect Starts
I Study Your Property
Send me your address and a little about what you are considering. Before we speak, I review the property, its surroundings, planning history and relevant constraints so our first conversation is already grounded in your particular site.
We Discuss What You Want To Achieve
We talk through what works, what does not and what you want the finished property to give you. I will usually then visit the site so we can look at the house and garden together and discuss the realistic options.
You Receive A Tailored Proposal
I prepare a clear fee proposal around the architectural work your project actually needs, whether that begins with feasibility and planning or continues through detailed design and construction.
Trusted By Homeowners, Developers And Businesses
We worked with Jonathan on plans for a loft conversion and also a ground-floor kitchen extension. Jonathan was excellent, researching thoroughly for both. From the initial chat we found our ideas were listened to, and Jonathan provided great insight into what we could and couldn't do in terms of our council's restrictions. The process was quick - we had drawings in no time. We were also thankful for the builder recommendations.
We worked with Jonathan on a couple of projects: an initial ground-floor extension, followed by an extension to our first floor. On both occasions, Jonathan provided us with creative options to maximise the use of the space, and the end result has transformed our home. Jonathan was hands-on throughout, from the initial design concepts to managing the planning process, coordinating with the builders and providing practical advice when we needed it. I would highly recommend Jonathan and his team at Composition Design.
Jonathan was our architect and project manager for our home, and we were extremely delighted with the new plans as they suited our needs. From the outset, he showed a remarkable ability to blend creative vision with practical execution - his designs met our aesthetic expectations while adhering to all relevant building regulations. When we encountered challenges, Jonathan navigated them with real adaptability, and we were very pleased with how he collaborated with us and the builders to keep everyone aligned. We had a large extension and a loft conversion at the same time, and the completed home exceeded our expectations. If we were ever to build again, I would not hesitate to work with Jonathan.
Working Across Windlesham And The Surrounding Area
If you are planning major work to a Windlesham property, you need an architect who understands that a generous garden does not automatically mean every part of it should be built on.
Windlesham's village character, established homes and green surroundings are part of what makes the area desirable. For your project, that means the way an extension or new home sits within its plot can matter just as much as the amount of space created inside it.
The position and scale of the building, mature trees and landscaping, privacy between neighbours and the amount of open garden that remains can all influence whether a proposal feels right for the property. Some sites also have additional constraints such as Green Belt or conservation-area status, while many others do not.
I look at your individual address rather than making assumptions based on Windlesham as a whole. That allows those constraints and opportunities to inform the architecture early, when they can still improve the design rather than simply restrict it.
I also work with homeowners and developers throughout the neighbouring Surrey and Berkshire areas, including:
- Windlesham
- Sunningdale
- Ascot
- Sunninghill
- Virginia Water
- Chobham
- Lightwater
- Bagshot
You can also find out more about Composition Design and the wider architectural service here.
Windlesham Architects: Frequently Asked Questions
Do I Need Planning Permission For An Extension In Windlesham?
Not necessarily. Some house extensions and alterations can fall within permitted development rights, depending on the property and the work proposed. Previous alterations, planning conditions and property-specific restrictions can change what is allowed, so I review the individual site before advising on the appropriate route.
Which Council Deals With Planning Applications In Windlesham?
Surrey Heath Borough Council is the local planning authority for Windlesham. The Windlesham Neighbourhood Plan also forms part of the local planning framework, so proposals need to be considered against both the wider planning policies and the local context relevant to the property.
Does Green Belt Affect Every Property In Windlesham?
No. Windlesham has Green Belt around parts of the settlement, but that does not mean every Windlesham address is a Green Belt property. I check the individual site before making assumptions. Where Green Belt policy does apply, it needs to influence the scale and strategy of the project from the beginning.
Are There Conservation Areas In Windlesham?
Yes. Parts of Updown Hill and Church Road are designated conservation areas. That does not affect every property in Windlesham, but if your home sits within a conservation area, the character and appearance of the area become additional considerations when alterations or development are proposed.
Can You Design A Replacement Home In Windlesham?
Yes. If the existing building makes poor use of a good plot, it can be sensible to compare the potential of a replacement dwelling against a substantial extension and refurbishment. I assess the planning history, plot, surrounding properties, landscape and relevant constraints before deciding whether replacement deserves further design work.
Is It Better To Extend Or Completely Remodel My Windlesham Home?
It depends on the existing house. Simply adding another large room to a poor layout often creates a bigger property without solving the underlying problems. I look at the whole home so we can decide whether existing rooms, circulation and connections to the garden should be changed alongside any extension.
How Long Does Planning Permission Take In Windlesham?
Most standard planning applications are intended to be determined within eight weeks once valid, although more complex applications can take longer. Surrey Heath also currently offers a paid fast-track service for certain eligible householder and minor applications. I will advise on the appropriate route and realistic programme for your particular project.
Do You Stay Involved After Planning Permission?
Yes. I can continue through technical design, building regulations, tendering, contractor selection and construction. That continuity helps ensure the ideas developed during the architectural stages are carried through properly when the project reaches site.
Can You Recommend Builders For A Windlesham Project?
Yes. I work with experienced contractors and can help with tendering and builder selection. Where I remain involved during construction, I can also work with the contractor and other consultants so the design and technical decisions remain coordinated.
Let's Discuss What Your Windlesham Property Could Become
If you are considering a substantial extension, whole-house refurbishment, replacement dwelling or new build in Windlesham, send me your property address and a little about what you would like to achieve.
I will take an initial look at the property before we speak, so our first conversation can focus on its potential, the issues that need resolving and the most sensible way to move forward.