
Virginia Water Architects
If you're looking for an architect in Virginia Water, you're probably considering a significant change to a property you care about - more space, a better layout, a substantial refurbishment, or a new home designed properly from the start.
In Virginia Water, the design is only part of the challenge. Runnymede planning policy, Green Belt constraints on some properties, the Virginia Water Neighbourhood Plan and, on the Wentworth Estate, a separate estate approval process can all shape what is realistic.
I'm Jonathan Woodcock, a RIBA Chartered Architect helping homeowners and developers turn ambitious ideas into well-designed, buildable spaces, with clear guidance from the first sketch through to completion.
Planning A Building Project In Virginia Water?
Making a substantial change to a property in Virginia Water is a serious commitment. Whether you own a detached home on the Wentworth Estate, a property around Virginia Park or St Ann's, or a house towards Callow Hill or Trumps Green, there is usually far more to resolve than the floor plan alone.
The right design has to work for you, suit the property and respond properly to the planning context around it. Before committing to drawings or a builder, you may be asking:
- What Runnymede Borough Council is likely to support on a property like yours
- Whether Green Belt policy affects the size, mass or position of what you can build
- Whether your Wentworth Estate property requires separate estate consent as well as planning approval
- How trees, landscaping, privacy, neighbouring homes and the size of your plot should influence the design
- Whether extending the existing house or designing a replacement dwelling makes more sense
- What the structural work, detailed design and eventual build are likely to involve
- Whether the architect you appoint will stay involved after planning permission is secured
My job is to help answer those questions before expensive decisions are made, then turn the right approach into a design that is considered, buildable and worth pursuing.
RIBA Chartered Architect For Virginia Water Projects
A good architectural project should not begin with somebody simply drawing what you ask for. It should begin by understanding what you are trying to achieve, studying the property and identifying the constraints that could affect the result.
That is how I approach projects in Virginia Water. I consider the property, planning history, site context and current planning requirements before pushing the design too far. Where a property is on the Wentworth Estate, the estate's own requirements also need to be considered alongside the local authority process.
As a RIBA Chartered Architect, I can guide your project through the complete RIBA Plan of Work, from the initial brief and feasibility through planning, technical design, contractor selection and construction on site.
The objective is not simply to produce drawings. It is to help you make the right decisions in the right order and carry a strong design all the way through to the finished building.
Architectural Services In Virginia Water
- House extensions
- Luxury home extensions
- New build homes
- Replacement dwellings
- Loft conversions
- Basement conversions
- Full house refurbishments
- Period property restoration
- Planning applications
- Feasibility studies
- Building regulations drawings
- Construction drawings
Not sure what your project needs yet? You do not need to arrive with drawings or a finished brief. Tell me what you would like to change and I will advise on the most sensible place to start.
Architectural Design For Virginia Water Homes And Developments
Virginia Water includes substantial detached homes, private estates, mature plots, more traditional residential streets and development sites. The architectural response has to fit both the ambition of the client and the particular character of the site.
Residential Architecture
Extensions, major refurbishments, loft and basement conversions, internal remodelling and bespoke new homes designed around how you want to live, rather than simply adding square footage.
New Builds & Replacement Homes
New and replacement dwellings developed around the opportunities and constraints of the plot, with scale, massing, appearance, landscaping, neighbouring properties and buildability considered together.
Wentworth & Green Belt Properties
Careful design for properties where Green Belt policy, estate requirements, mature landscaping, plot character or neighbouring amenity place additional constraints on what can realistically be achieved.

An Architect For Virginia Water Who Connects Design, Planning And Construction
Jonathan Woodcock is a RIBA Chartered Surrey Architect and the founder of Composition Design. Jonathan has spent thirty years working across residential, commercial and leisure architecture, including time as a director of a design-and-build practice.
That construction background changes the way I design. I understand not only what a building should look and feel like, but how it will actually be put together, where unnecessary cost can creep in and which decisions need resolving before they become expensive problems on site.
Many architectural practices focus heavily on getting a project through planning and then reduce their involvement. I prefer to stay connected to the project through the detailed design and construction stages, because a good planning drawing is only valuable if the finished building carries the same thinking through.
The result is architecture that can still be ambitious, but is grounded in planning reality, construction knowledge and the budget available.
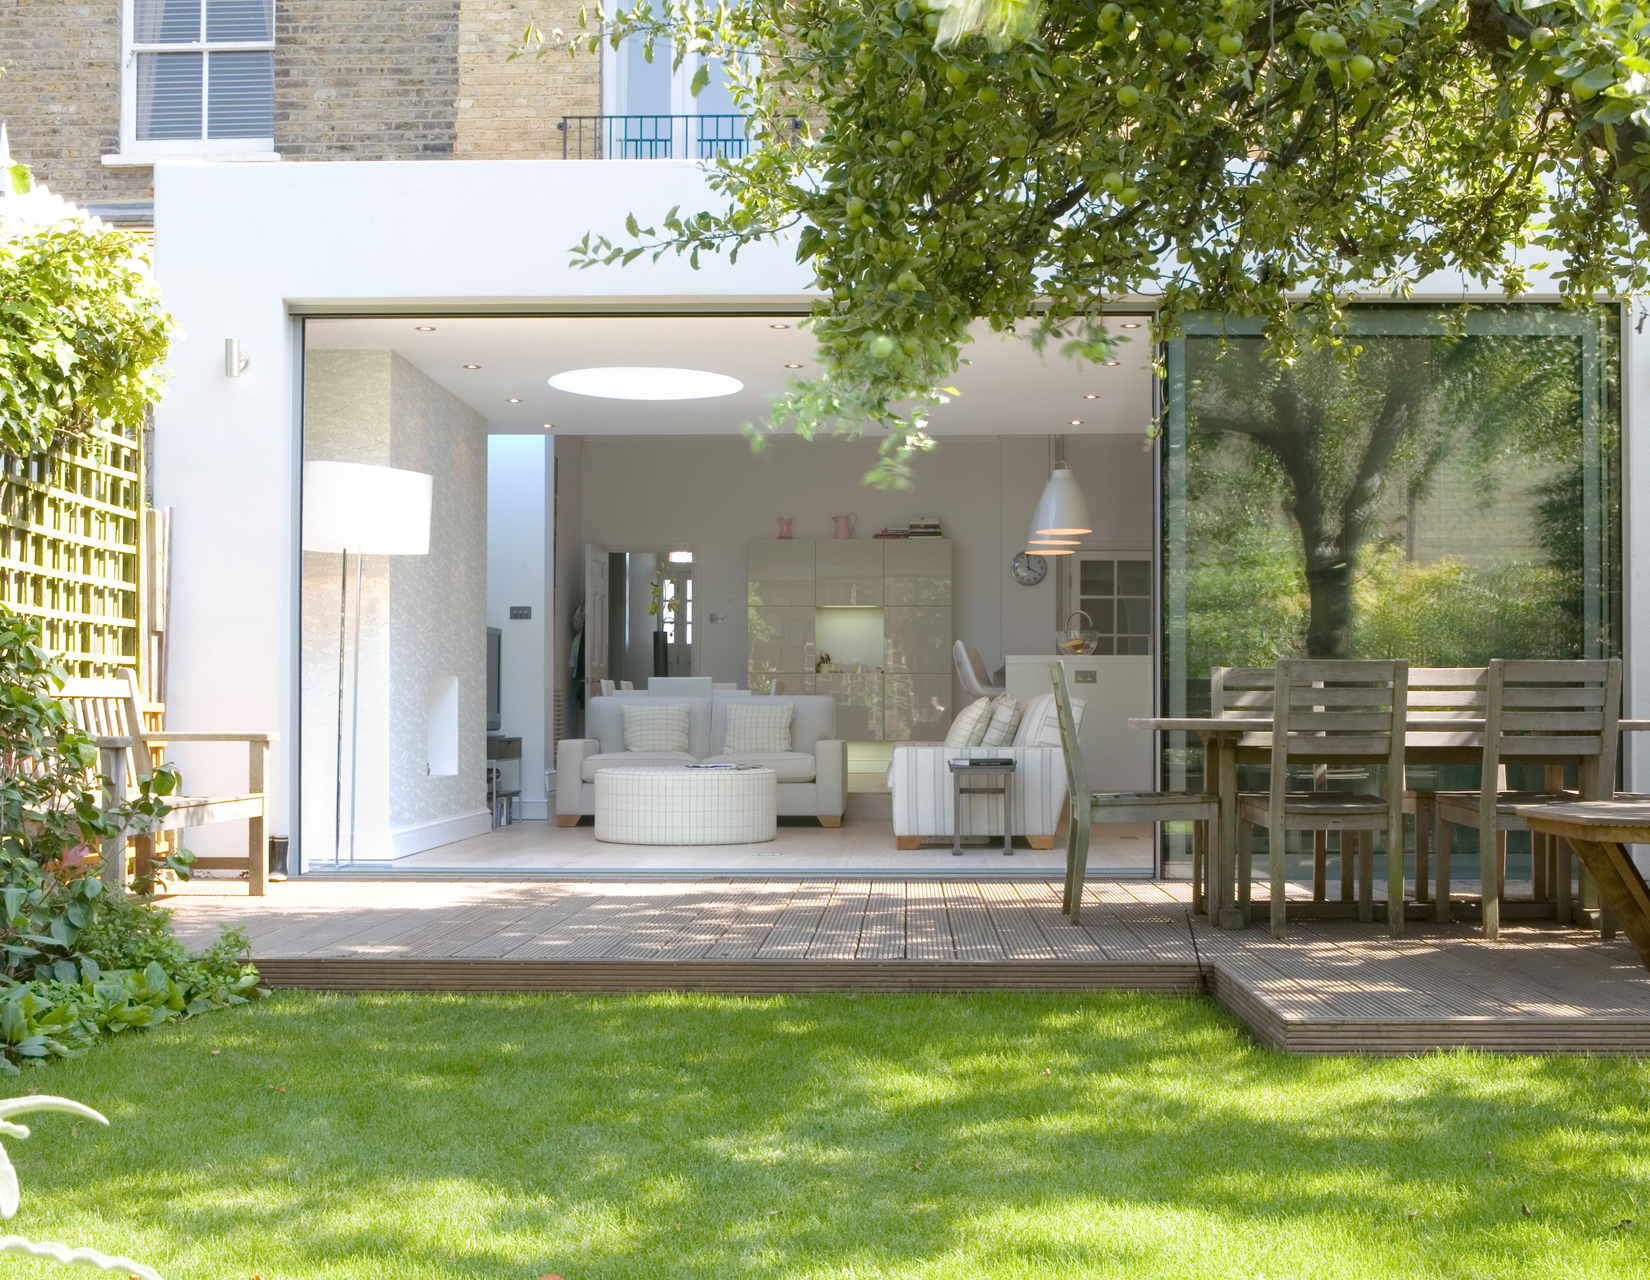
Some Of Our Recently Completed Projects


How Working With Your Virginia Water Architect Starts
I Study Your Property
Send me your address and a little about what you would like to achieve. Before we speak, I review the property, its surroundings and relevant planning context. For a Virginia Water property, that can include planning history, Green Belt considerations and Wentworth Estate requirements where applicable.
We Discuss Your Plans
We talk through what you want from the property, what is bothering you about it now, your priorities and any ideas you already have. This will usually lead to a site visit so I can see the property properly and discuss the realistic options with you.
You Receive A Tailored Proposal
I prepare a fee proposal around the work your project actually needs, whether that means early feasibility and planning support or architectural involvement through detailed design and construction. You know the scope and fee before making a commitment.
Trusted By Surrey Homeowners, Developers And Businesses
We worked with Jonathan on plans for a loft conversion and also a ground-floor kitchen extension. Jonathan was excellent, researching thoroughly for both. From the initial chat we found our ideas were listened to, and Jonathan provided great insight into what we could and couldn't do in terms of our council's restrictions. The process was quick - we had drawings in no time. We were also thankful for the builder recommendations.
We worked with Jonathan on a couple of projects: an initial ground-floor extension, followed by an extension to our first floor. On both occasions, Jonathan provided us with creative options to maximise the use of the space, and the end result has transformed our home. Jonathan was hands-on throughout, from the initial design concepts to managing the planning process, coordinating with the builders and providing practical advice when we needed it. I would highly recommend Jonathan and his team at Composition Design.
Jonathan was our architect and project manager for our home, and we were extremely delighted with the new plans as they suited our needs. From the outset, he showed a remarkable ability to blend creative vision with practical execution - his designs met our aesthetic expectations while adhering to all relevant building regulations. When we encountered challenges, Jonathan navigated them with real adaptability, and we were very pleased with how he collaborated with us and the builders to keep everyone aligned. We had a large extension and a loft conversion at the same time, and the completed home exceeded our expectations. If we were ever to build again, I would not hesitate to work with Jonathan.
Working Across Virginia Water, Ascot And The Surrounding Area
Virginia Water is not one uniform planning environment. The character changes between the Wentworth Estate, Virginia Park and St Ann's, Trumps Green, Callow Hill and the more rural edges of the village. That matters because the right architectural response depends on the property, its plot, its neighbours and the planning context around it.
On the Wentworth Estate there is another important layer. Building works require the approval of the Wentworth Estate Roads Committee separately from any consent required by Runnymede Borough Council. That means an extension or alteration can need to satisfy estate requirements even where planning permission itself may not be required.
Parts of Virginia Water are also affected by Green Belt policy, where the scale, bulk, massing and impact of additions can become particularly important. I take those constraints into account at the start, rather than designing a scheme first and discovering the problem later.
Composition Design works across Surrey and the neighbouring parts of Berkshire, including:
- Virginia Water
- Ascot
- Sunningdale
- Sunninghill
- Windsor
- Old Windsor
- Windlesham
- Chobham
Looking further across the county? Visit the main RIBA Chartered Surrey Architect page to see the wider architectural service and areas covered by Composition Design.
Virginia Water Architects: Frequently Asked Questions
Do I need planning permission for an extension in Virginia Water?
It depends on the property and the work proposed. Some extensions can fall within permitted development rights, while others require a householder planning application. Green Belt designation, previous alterations, planning conditions and restrictions affecting the individual property can all change what is possible. I assess those points before developing the design so you have a clearer picture of the realistic options.
Do I need Wentworth Estate approval as well as planning permission?
If your property is on the Wentworth Estate, estate approval is a separate consideration from planning permission through Runnymede Borough Council. The Wentworth Estate Roads Committee requires consent for building works and alterations to properties on the Estate, including works that may otherwise qualify as permitted development. The two processes therefore need to be considered independently.
Can you design an extension or replacement home on the Wentworth Estate?
Yes. The starting point is to understand the individual plot, the existing house and the part of the Estate it sits within. Scale, positioning, separation from neighbouring properties, landscaping, tree cover, privacy and the relationship between the building and its plot can all influence the right approach. I use those constraints to shape the design from the beginning rather than trying to resolve them afterwards.
Can I extend a Green Belt property in Virginia Water?
Potentially, but Green Belt policy requires careful consideration. The planning history of the house can be particularly important because previous additions may affect how a further extension is assessed. Scale, bulk, massing and the effect on the openness of the Green Belt can all influence the outcome. I review those issues before deciding how far the design should be pushed.
How long does planning permission take in Virginia Water?
Runnymede Borough Council states that registered planning applications normally take up to eight weeks to determine, with longer timescales for major applications. More involved projects can take longer where additional information, consultation or an agreed extension of time is required. I will give you a more realistic programme once I understand the property and the type of application involved.
Do you stay involved after planning permission is granted?
Yes. Planning permission is only one part of an architectural project. I can continue through technical design, building regulations, tendering, contractor selection and construction on site. I work through the RIBA Plan of Work so the design developed at the beginning is carried properly into the finished building.
Can you recommend builders for my Virginia Water project?
Yes. I work alongside trusted contractors and can help with builder selection and tendering where required. I can also remain involved during construction, coordinating with the contractor and other consultants so decisions on site remain aligned with the architectural design.
Let's Discuss What Your Virginia Water Property Could Become
If you are considering an extension, major refurbishment, replacement dwelling or new build in Virginia Water, send me the property address and a little about what you would like to achieve.
I will take an initial look at the property before we speak, so our first conversation can focus on the realistic opportunities, the issues that need resolving and the most sensible next step.