
Wimbledon Architects
If you're looking for an architect in Wimbledon, you're likely considering a substantial extension, completely remodelling your home, or making major changes to a property that no longer gives you the space or layout you need.
There is a lot to consider, and a lot at stake.
I'm Jonathan Woodcock, a RIBA Chartered Architect working in Wimbledon and across Merton and south-west London, helping homeowners and developers turn their plans and ideas into well-designed, buildable spaces with clear guidance from the first sketch through to the final handover.
I Understand How Much Rides On Getting A Project Like This Right
Making significant changes to your Wimbledon home is a serious commitment. You may already know what you want to improve, while still being unsure how far the property can sensibly be taken, what planning will allow and whether the money you are investing is being directed towards the right solution.
Are you wrestling with any of the following?
- What the London Borough of Merton will and won't permit on your property
- How to create more space without losing the proportions or character you value in your home
- Whether an extension alone will solve the problem or the entire layout needs to be reconsidered
- Whether a loft or basement could provide the additional accommodation you need
- How neighbouring properties, privacy, daylight and overlooking could influence what you can build
- Whether one of Wimbledon's conservation areas affects your plans
- Whether the architect you appoint will remain involved after planning permission
If any of these resonate, I can help. My work starts by answering the important questions early, so the decisions that follow are made with confidence rather than guesswork.
The First-Sketch-To-Finished-Build Approach
When you work with the right architect, you gain confidence in the project, the process becomes easier to navigate and the finished property has a much better chance of becoming what you originally hoped for.
That is how I work with you. My background spans architectural design and construction, so I bring together the creative, planning and practical sides of a Wimbledon project from the beginning.
That can mean finding the right way to extend a period family home, completely rethinking how the existing floors work together, designing a basement as part of a larger refurbishment or understanding how conservation requirements and neighbouring properties should influence the proposal.
As a RIBA Chartered Architect, I can guide you through all seven stages of the RIBA Plan of Work, from feasibility and the first sketches through planning, technical design, contractor selection and completion on site.
Composition Design Architectural Services In Wimbledon
Composition Design provides architectural services for homeowners, developers and businesses in Wimbledon. I can help at the beginning when you are trying to understand what is possible, or stay involved throughout the complete design and construction process.
- House extensions
- Kitchen & family extensions
- Whole-house refurbishments
- Internal remodelling
- Loft conversions
- Basement conversions
- New build homes
- Replacement dwellings
- Period property restoration
- Planning applications
- Feasibility studies
- Building regulations & construction drawings
Not sure which best describes your project? Tell me what you would like your property to become and I will advise on the most sensible way to get there.
Architecture For Every Kind Of Wimbledon Property
Composition Design works across residential, commercial and heritage architecture, from substantial private homes and complete refurbishments to commercial premises and historic properties where the existing architecture requires a more considered approach.
Residential Architecture
Residential architecture in Wimbledon includes extensions, whole-house refurbishments, loft and basement conversions, replacement dwellings and new homes. Each project is designed around how you want to live and how the existing building, garden and site can best support that.
Commercial Architecture
Composition Design provides commercial architecture for workplaces, commercial premises and mixed-use projects in Wimbledon. Commercial projects are designed around how the building needs to operate, its users, the site and the planning requirements relevant to the proposed use.
Listed & Period Buildings
Composition Design works with listed buildings and period properties where original architectural character needs to be balanced with modern use. The existing building is understood first so any restoration, alteration or extension has a clear relationship with the elements that are worth preserving.
Localised Design For Wimbledon Properties
If you are planning substantial work to a Wimbledon property, your exact address matters. Wimbledon contains several different conservation areas, so two homes only a short distance apart can have a different planning and design context.
Wimbledon Village, Wimbledon West and Wimbledon North all have designated conservation areas, as do Wimbledon Hill Road, Wimbledon Chase, Wimbledon Broadway, Wimbledon Windmill and South Park Gardens. Conservation status does not prevent a home from changing, but it can make the existing architecture and the appearance of the surrounding area more important when alterations are assessed.
If you own a period home around Wimbledon Village, the Ridgeway or the streets towards Wimbledon Common, the challenge may be creating substantially more space while retaining the proportions and architectural details that make the property valuable in the first place.
Elsewhere, the issue may be different. A home around South Park Gardens or Wimbledon Chase may have less space between neighbouring properties, making the height and position of an extension, daylight, privacy and overlooking particularly important to the design.
Basements can also form part of larger Wimbledon projects. Excavating below an existing home introduces structural, drainage, waterproofing and construction considerations that need to be understood alongside the planning design rather than left until later.
The objective is to establish what actually matters for your property first, then use that information to create the additional space and improvement you want without losing sight of the house you will ultimately have to live in.

A Wimbledon Architect Who Connects Design, Planning And Construction
Jonathan Woodcock is the founder of Composition Design, a RIBA Chartered architecture practice based nearby in Surbiton and working throughout Wimbledon and south-west London.
Jonathan has thirty years of multidisciplinary experience across residential, commercial and leisure architecture, including experience as a director of a design-and-build practice.
That matters on substantial projects because planning drawings are only one stage of the job. Structural openings, basements, roofs, drainage, materials, detailing and construction sequences all need to move from an architectural idea into something that can actually be built.
I can stay involved through technical design, contractor selection and construction so the thinking developed at the beginning is carried through to the finished building.
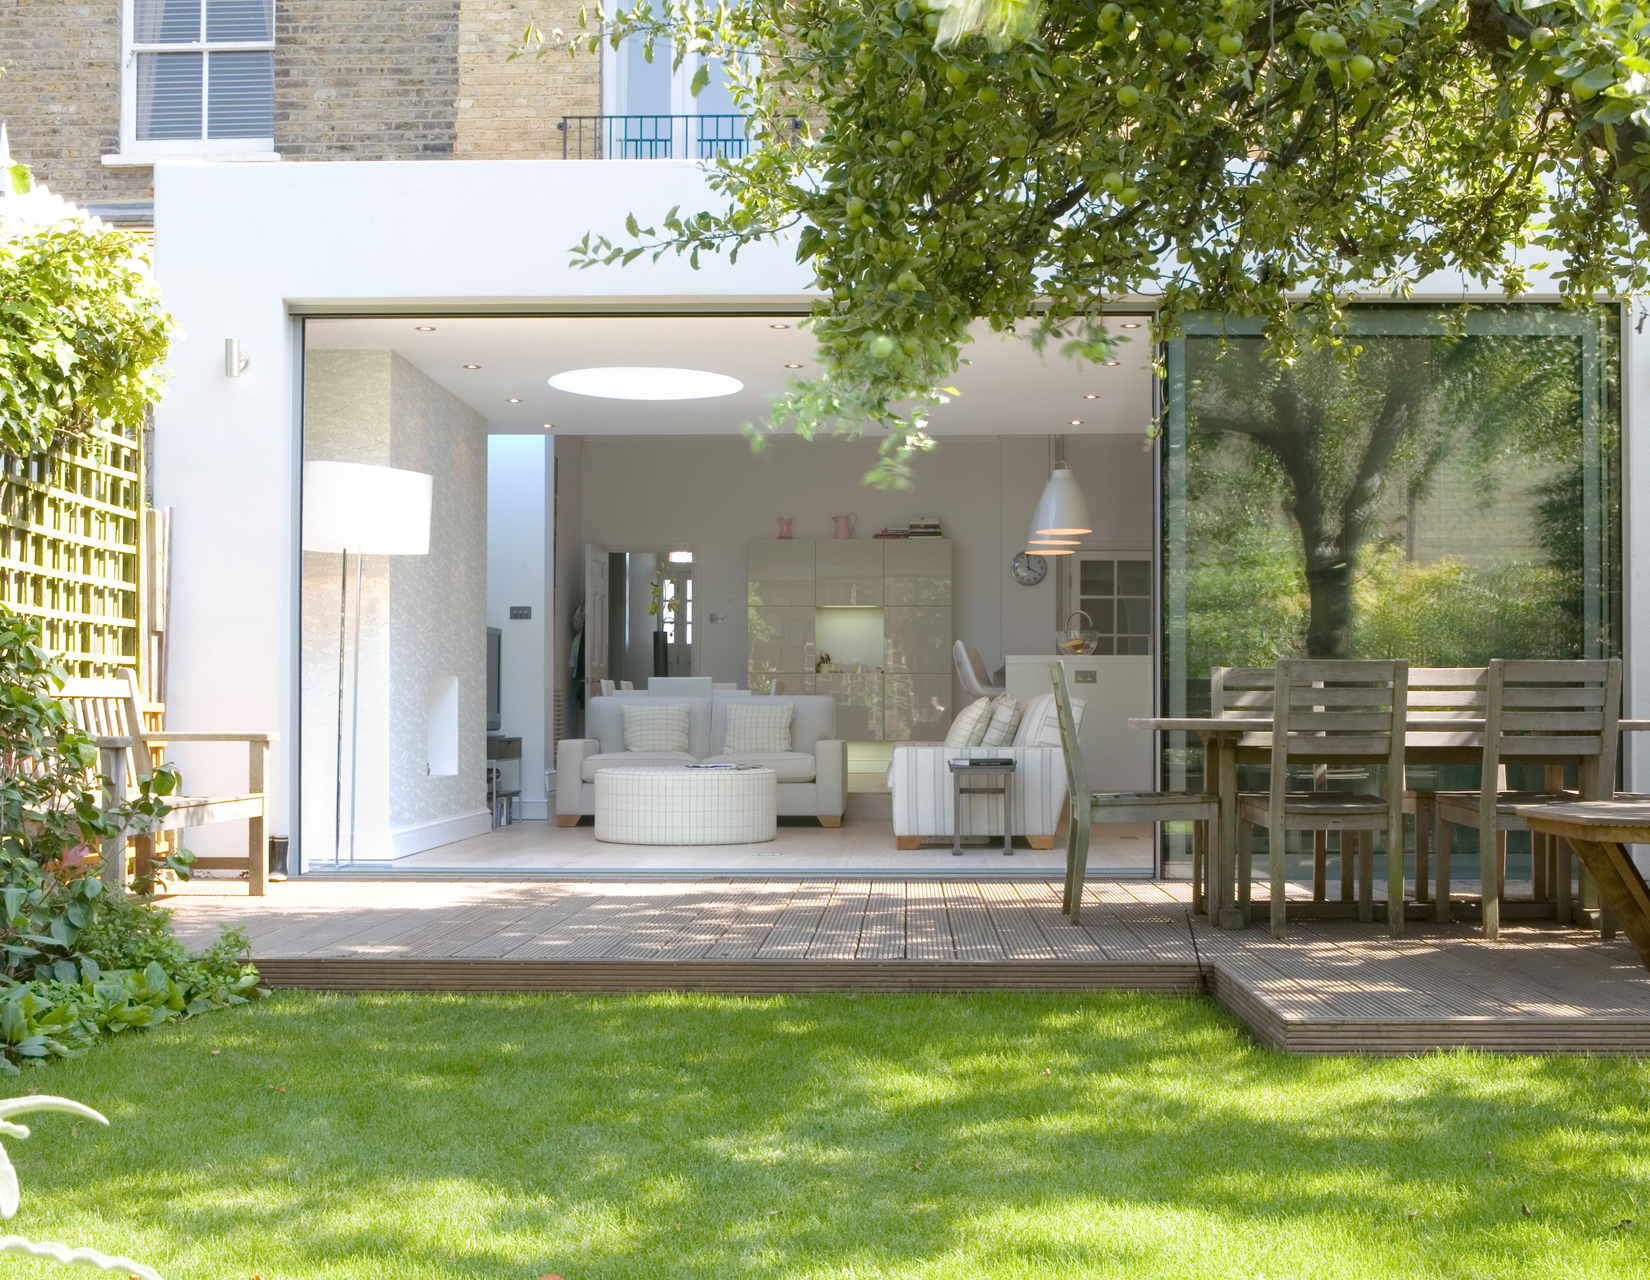
Some Of Our Recently Completed Projects


How It Works
I Study Your Property
The process begins with your enquiry and address. I review the Wimbledon property, its surroundings, planning history and any obvious conservation, heritage or site considerations so I already understand the basic context when we speak.
We Discuss Your Plans
We discuss what you would like to achieve, what you want to change and what you need the finished property to give you. That is usually followed by a visit so we can look at the house and site together.
You Receive A Tailored Proposal
Composition Design prepares a fee proposal around the work your Wimbledon project actually requires, whether that begins with feasibility and planning or continues through technical design, contractor selection and construction.
Trusted By Wimbledon Homeowners, Developers And Businesses
We worked with Jonathan on plans for a loft conversion and also a ground-floor kitchen extension. Jonathan was excellent, researching thoroughly for both. From the initial chat we found our ideas were listened to, and Jonathan provided great insight into what we could and couldn't do in terms of our council's restrictions. The process was quick - we had drawings in no time. We were also thankful for the builder recommendations.
We worked with Jonathan on a couple of projects: an initial ground-floor extension, followed by an extension to our first floor. On both occasions, Jonathan provided us with creative options to maximise the use of the space, and the end result has transformed our home. Jonathan was hands-on throughout, from the initial design concepts to managing the planning process, coordinating with the builders and providing practical advice when we needed it. I would highly recommend Jonathan and his team at Composition Design.
Jonathan was our architect and project manager for our home, and we were extremely delighted with the new plans as they suited our needs. From the outset, he showed a remarkable ability to blend creative vision with practical execution - his designs met our aesthetic expectations while adhering to all relevant building regulations. When we encountered challenges, Jonathan navigated them with real adaptability, and we were very pleased with how he collaborated with us and the builders to keep everyone aligned. We had a large extension and a loft conversion at the same time, and the completed home exceeded our expectations. If we were ever to build again, I would not hesitate to work with Jonathan.
Serving Wimbledon And Neighbouring Locations
Composition Design works throughout Wimbledon, including properties around Wimbledon Village, Wimbledon Hill, Wimbledon Park, South Park Gardens, Wimbledon Chase, the Ridgeway, Copse Hill and the surrounding SW19 and SW20 residential streets.
I also work throughout neighbouring Merton, Kingston and south-west London. Each linked location page below covers the architectural and planning considerations particularly relevant to properties in that area.
For more about the practice and the full architectural service, visit Composition Design Architects.
Let's Discuss What Your Wimbledon Property Could Become
If you are considering an extension, whole-house refurbishment, loft or basement conversion, new home or work to a period property in Wimbledon, send me your property address and a little about what you would like to achieve.
I will review the property before we speak so our first conversation can focus on its potential, the important questions that need answering and the most sensible way to move your project forward.
Wimbledon Architects: Frequently Asked Questions
Do I Need Planning Permission For An Extension In Wimbledon?
A Wimbledon house extension does not always require planning permission. Some extensions to houses can qualify as permitted development, but the permitted development rules depend on the property, the dimensions and position of the proposed work and any restrictions affecting the site. Conservation areas can introduce additional restrictions, while flats and listed buildings do not benefit from the same householder permitted development rights. The London Borough of Merton is the local planning authority for Wimbledon. Composition Design checks the individual property's planning context before recommending the appropriate route.
Which Council Deals With Planning Applications In Wimbledon?
The London Borough of Merton is the local planning authority for Wimbledon. Merton Council determines planning applications for residential extensions, refurbishments, new homes, commercial development and other building work in Wimbledon. Composition Design reviews the planning history of the property and the planning considerations relevant to the proposed work before developing the design too far. That early assessment helps establish the realistic options before significant time and money are committed to a detailed proposal.
Are There Conservation Areas In Wimbledon?
Wimbledon contains several designated conservation areas. Merton Council's current register includes Wimbledon Village, Wimbledon West, Wimbledon North, Wimbledon Hill Road, Wimbledon Chase, Wimbledon Broadway and Wimbledon Windmill, as well as South Park Gardens and other designated areas around Wimbledon. Conservation-area status gives additional importance to the architectural or historic character of the area when development is assessed. Composition Design checks the individual Wimbledon address because conservation controls apply to defined areas rather than to every SW19 or SW20 property.
Can I Extend A Home In Wimbledon Village?
A home in Wimbledon Village can often be extended or remodelled, but properties within the Wimbledon Village Conservation Area require particular attention to their architectural and historic setting. Merton Council publishes a dedicated design guide for the Wimbledon Village Conservation Area. Composition Design considers the original building, the visibility and scale of the proposed extension, materials, roof form and surrounding properties before developing the proposal. The objective is to provide the additional space the homeowner needs while creating an architectural relationship with the existing house that can be justified within its conservation context.
Can I Extend A Period Home In Wimbledon?
A period home in Wimbledon can often be substantially extended and remodelled. The appropriate design depends on the original building, its planning history, neighbouring properties and whether the house is within a conservation area. Composition Design identifies the proportions, materials and architectural features that are worth retaining before developing new accommodation. The extension and internal changes can then be designed around the space, natural light and modern living arrangements the homeowner needs while maintaining a considered relationship with the original property.
Can I Build A Basement Under My Wimbledon Home?
A basement can form part of a Wimbledon residential project where the property, planning context and technical conditions support subterranean development. The London Borough of Merton has specific planning guidance for basement and subterranean development. A basement project can require careful consideration of excavation, structure, groundwater, drainage, waterproofing, neighbouring buildings and construction methodology. Composition Design considers those issues alongside the architectural design so the basement is treated as part of the complete property rather than as a separate engineering exercise introduced after the layout has already been decided.
Do Neighbouring Properties Affect A Wimbledon Extension?
Neighbouring properties can influence the scale, position and height of a Wimbledon extension. Merton Council can consider matters including privacy, overlooking, loss of light and an overbearing or intrusive relationship when assessing relevant development proposals. Composition Design studies neighbouring windows, boundaries, gardens and building positions before fixing the extension footprint. Considering those relationships early can help create the additional accommodation the homeowner needs without introducing avoidable planning problems or an uncomfortable relationship with adjoining properties.
Can I Convert The Loft Of My Wimbledon Home?
A loft conversion can be possible on many Wimbledon homes where the roof structure and planning context support the additional accommodation. Some loft alterations to houses can qualify as permitted development, while other proposals require planning permission. Conservation-area restrictions, roof form, dormer design, neighbouring properties and the architectural character of the existing house can all influence the appropriate approach. Composition Design assesses the existing Wimbledon property first so the loft creates useful accommodation and has a considered relationship with the rest of the house.
Do I Need An Architect For A House Extension In Wimbledon?
UK planning law does not generally require a homeowner to appoint an architect simply because a house extension is being built. An architect can, however, help a Wimbledon homeowner develop the design, assess the planning context, coordinate technical information and turn an initial idea into a buildable project. Composition Design can provide architectural services from feasibility and concept design through planning, building regulations, contractor selection and construction, with the level of involvement tailored to the scale and complexity of the individual Wimbledon project.
Does Composition Design Stay Involved After Planning Permission?
Composition Design can remain involved with a Wimbledon project after planning permission is granted. Jonathan Woodcock can continue the architectural service through building regulations, technical design, construction drawings, tendering, contractor selection and construction. Continuing the architectural service helps carry the decisions made during concept and planning design into the detailed information used by the contractor and ultimately into the finished property.
Can Composition Design Recommend Builders For A Wimbledon Project?
Composition Design can help a Wimbledon homeowner identify and assess suitable builders. Jonathan Woodcock works with experienced contractors and can support tendering and contractor selection where those services form part of the architectural appointment. Composition Design can also remain involved during construction, coordinating architectural information with the builder, structural engineer and other consultants so the homeowner continues to have architectural support as the project moves from drawings into construction.