
RIBA Chartered Architect Kingston
If you're looking for an architect in Kingston, you may be considering an extension, a refurbishment, a reconfiguration or a completely new property.
You may know what you would like to change without yet knowing what planning will allow, what the work will involve or which approach makes the most sense.
Planning, structure, cost and construction are closely connected. Getting clear advice at the start makes it easier to make the right decisions and avoid unnecessary problems later.
I'm a RIBA Chartered Architect helping residential and commercial clients in Kingston turn their ideas into practical, well-considered designs, with clear guidance at every stage.
- RIBA Chartered practice
- 30 years' multidisciplinary experience
- Support through all seven RIBA stages
I understand how much rides on getting a project like this right
A substantial change to a property involves important decisions about design, planning, cost and construction. Before you commit, you need to know that the proposal is right for the property, has a realistic route through planning and can be delivered within the investment you have in mind.
- What is not working now and which changes would make the greatest practical difference
- Whether reconfiguration, an extension, a conversion, refurbishment or a completely new property is the right approach
- What the Royal Borough of Kingston upon Thames is likely to permit
- How heritage, neighbouring properties, trees, access or flood risk may affect the design
- Which surveys, structural advice and specialist reports will be needed
- How the design and specification will affect the cost and complexity of the work
My role is to help you make these decisions in the right order, then turn the approach we agree into drawings and information that can be approved, priced and built.
The right changes should improve the property as a whole
The best answer may be an extension, but it may equally be a better internal arrangement, a careful refurbishment or a completely new property on the site.
The important part is that every decision supports the property as a whole. Layout, daylight, circulation, privacy, materials and construction all need to be considered together.
- A layout based on how the property needs to be used
- New work that sits comfortably with the existing property and plot
- Daylight, privacy and the relationship with outside space considered early
- Planning and technical drawings prepared with cost and construction in mind

Architectural support from the first ideas through to completion
I work with property owners, developers and businesses in Kingston and the surrounding area. I can assess the initial options, prepare the design and planning application, produce the technical drawings and remain involved while the work is being priced and carried out.
Extensions, lofts and refurbishments
An extension or refurbishment should improve more than the area being changed. I look at the existing layout, structure, daylight and relationship with outside space before deciding where new work should go.
- Rear, side and two-storey extensions
- Loft and garage conversions
- Internal reconfiguration
- Full property renovations and refurbishments
New properties and larger projects
Design and coordination for individual new properties, replacement dwellings and larger residential or commercial projects, with the site, planning position, construction and budget considered from the outset.
- New properties and replacement dwellings
- Substantial residential projects
- Feasibility and site studies
- Commercial and mixed-use work
Listed, period and conservation properties
Work to an older or protected property needs a clear understanding of its character, construction and significance, as well as the changes required for modern use.
- Alterations to listed properties
- Conservation-area projects
- Period-property restoration
- Extensions to historic properties
Every Kingston property needs to be considered on its own merits
Kingston includes Victorian and Edwardian terraces in North Kingston and Canbury, larger detached properties around Kingston Hill and Coombe, apartments and commercial premises near the town centre, and properties close to the Thames. The right design depends on the property itself, its plot, its neighbours and the planning context.
Planning applications in Kingston
Planning applications are handled by the Royal Borough of Kingston upon Thames. I review the property's planning history, the relevant policies and design guidance, and comparable decisions before developing the proposal.
Conservation areas and local character
Kingston Old Town, Riverside North, Richmond Road, Park Road, Fairfield and Knights Park, Liverpool Road, Grove Crescent and Coombe Hill are among the borough's conservation areas. Some streets are also identified as Local Areas of Special Character. Where these controls apply, the scale, roof form, windows, materials and relationship with neighbouring properties need particular care.
Terraces, detached properties and mixed-use sites
Different parts of Kingston call for different architectural responses. A rear extension to a North Kingston terrace, alterations to a detached property in Coombe and work to commercial premises near the town centre each involve different questions about layout, access, privacy, appearance and construction.
River, trees and site conditions
For some riverside or lower-lying properties, flood risk and drainage may need to be assessed. Protected trees, mature gardens, restricted access and ground conditions can also affect the design and construction method. These matters are best identified before too much design work has been completed.
- Planning history and design guidance
- Listed, conservation or local character status
- Neighbours, privacy and daylight
- Protected trees and landscaping
- Flood risk, drainage and access
- Structure, budget and whether the design can be constructed as intended

Experience that connects design, planning and construction
Composition Design is my RIBA Chartered architecture practice. I have thirty years of experience across residential, commercial and leisure projects, including time as a director of a practice responsible for both design and construction.
That background means I look beyond the planning drawings. I consider how the proposed work will be structured, how junctions and materials will work, where unnecessary complexity can be avoided and what the contractor will need to price the work accurately.
I can remain involved through the detailed design, tender and construction stages, helping to ensure the work carried out at the property follows the agreed design.
Some of my recently completed projects
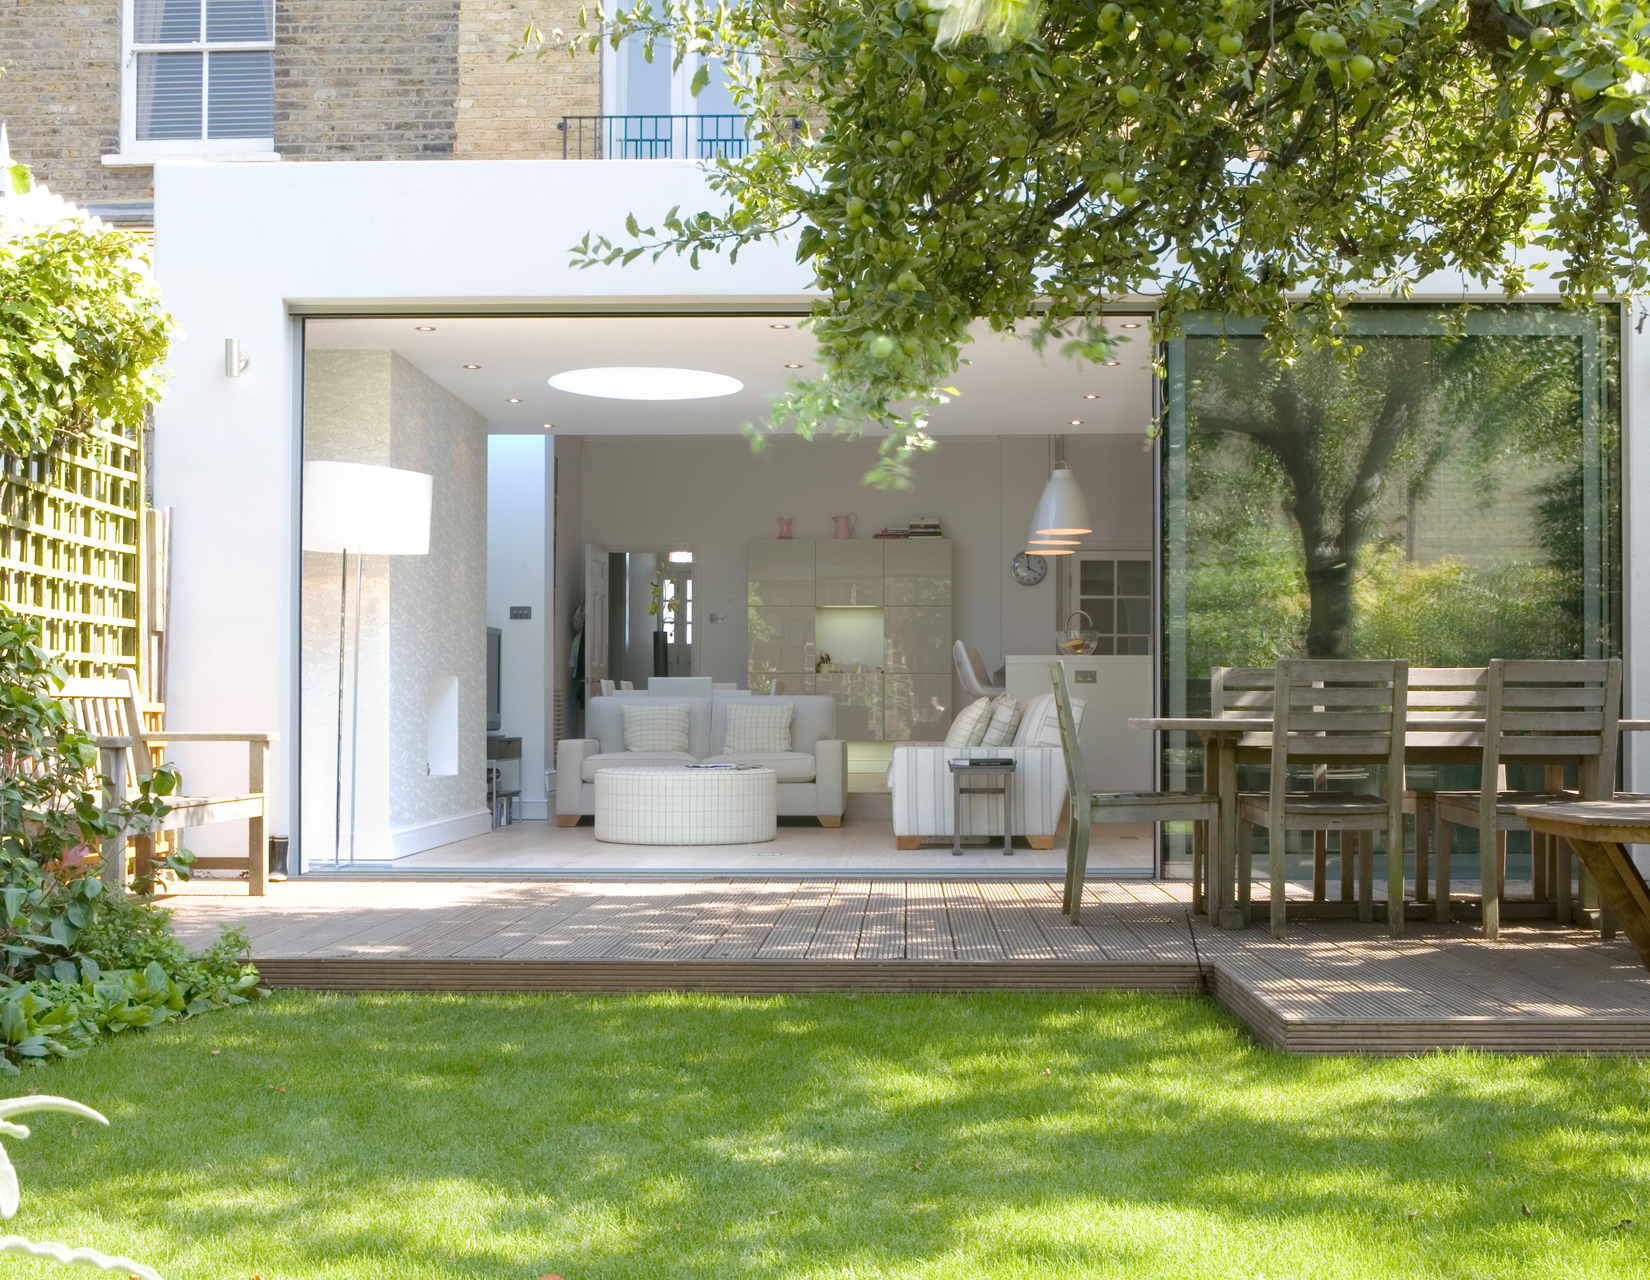
These projects show how layout, structure, daylight and external appearance can be considered together as part of one clear design.

How we get your Kingston project started
I review the property
Send me the property address and a brief outline of what you are considering. I review the property, its setting and the initial planning position before we speak.
We discuss the project
We talk through the property, what you would like to change, your priorities and any concerns about planning, cost, timing or construction.
You receive a tailored proposal
After our discussion and, where appropriate, a visit to the property, I set out the recommended services, fees and next steps before you decide whether to proceed.
Trusted by property owners, developers and businesses
We worked with Jonathan on plans for a loft conversion and a ground-floor kitchen extension. Our ideas were listened to, and Jonathan provided great insight into what we could and couldn't do in terms of our council's restrictions. The process was quick, and we were also thankful for the builder recommendations.
Jonathan provided creative options to maximise the use of the space, and the end result has transformed our home. He was hands-on throughout, from the initial design concepts to managing the planning process, coordinating with the builders and providing practical advice when we needed it.
Jonathan showed a remarkable ability to blend creative vision with practical execution. When challenges arose, he adapted and worked closely with us and the builders to keep everyone aligned. The completed extension and loft conversion exceeded our expectations.
Chartered architectural services across Kingston and nearby areas
I work on residential and commercial properties throughout Kingston, across the KT1 and KT2 postcode areas and in neighbouring parts of South West London and Surrey.
- Kingston Town Centre
- Kingston Old Town
- North Kingston
- Canbury
- Kingston Hill
- Coombe
- Norbiton
- Fairfield
- Knights Park
- Riverside
- Hampton Wick
- Surbiton
- Berrylands
- New Malden
- Tolworth
- Worcester Park
- Thames Ditton
- Teddington
- Richmond
Frequently asked questions
Will my Kingston project need planning permission?
It depends on the property and the proposed work. Some alterations may fall within permitted development, while larger extensions, flats, completely new properties and properties affected by specific planning controls will require an application or another formal consent. I review the property before recommending the appropriate route.
Which council handles planning applications in Kingston?
Planning applications are handled by the Royal Borough of Kingston upon Thames. Before preparing a design, I review the property's planning history, the relevant policies, local design guidance and any restrictions that apply to the site.
Can you help with a property in a conservation area?
Yes. I assess the property and its setting, identify the features that contribute to the area's character and prepare a design that responds to them. Depending on the property, the application may also need heritage information or other supporting documents.
Can you design an extension to a Victorian or Edwardian property?
Yes. The design should improve the way the property is used while respecting the proportions, roof form and character of the original property. On terraces and closely spaced streets, neighbouring daylight, privacy and the appearance of the wider row also need to be considered.
Will flood risk affect my project?
Only some properties are affected. For riverside or lower-lying sites, I check the available flood-risk and drainage information early. Where required, a flood-risk assessment, drainage advice or other specialist input can then be incorporated into the design.
Do you only prepare planning drawings?
No. I can remain involved through all seven RIBA work stages, including feasibility, concept design, planning, technical and construction drawings, tendering, contractor coordination and support while the work is carried out.
Which parts of Kingston do you cover?
I work throughout Kingston, including the town centre, North Kingston, Canbury, Kingston Hill, Coombe, Norbiton, Fairfield, Knights Park and Hampton Wick, as well as Surbiton, Berrylands, New Malden, Tolworth, Thames Ditton and nearby areas.
Let's discuss what you would like to change about your Kingston property
Send me the property address and a brief outline of the work you have in mind. I will review the initial details and explain how I can help and what would need to happen next.