
Hampstead Architects
Elevating Design in London’s Village on the Heath
Composition Architects shapes remarkable homes across Hampstead, an enclave celebrated for its artistic heritage, literary pedigree and sweeping views across the capital. From elegant Georgian terraces along Church Row to grand Victorian villas on Fitzjohn’s Avenue, from Arts and Crafts jewels on Redington Road to influential Modernist residences such as Frognal, our practice brings refined vision and obsessive attention to detail. We craft spaces that respect Hampstead’s character, maximise engagement with the Heath and mature gardens, and introduce today’s comforts with quiet finesse.
We appreciate what Hampstead households value: architecture that honours a rich past, frames generous green vistas, balances cultured entertaining with daily sanctuary and layers contemporary luxury into the village aesthetic without ostentation.
Composition Architects’ Record in Hampstead
Standing at the forefront of high-end residential design, our studio has transformed many distinguished Hampstead addresses. We marry rigorous conservation insight with inventive spatial thinking, ensuring listed façades hide modern performance and discreet technology.
Projects range from reviving Regency town houses near Downshire Hill to extending Arts and Crafts cottages that border the Heath. We have introduced hidden wellness suites beneath manicured lawns, fashioned double-height libraries flooded with north light and integrated art collections within climate-controlled environments. Throughout, we navigate Camden’s conservation demands and the Heath’s strategic view corridors, securing permissions while safeguarding heritage value and market appeal.

Our Hampstead Architectural Expertise
Georgian Streetscape Grace
Hampstead’s late Georgian terraces present disciplined façades and refined proportions. We repair original joinery, reinstate delicate cornices, and subtly redesign interiors so that family life flows with modern ease. Intelligent heating, comfort cooling, and bright lighting remain invisible, allowing classical elegance to shine through.
Victorian Grandeur Refined
Hampstead is home to substantial Victorian villas set within generous plots. Composition Architects unlock their potential through skilful reorganisation, connecting principal rooms to south-facing gardens, adding family suites in former servants’ quarters and revealing previously hidden brick detailing after decades of paint layers.
Modernist Icons Reinterpreted

Hampstead embraces Modernism, from the Isokon Building to private houses by Connell Ward and Lucas. Our team understands these pioneering structures, upgrading fabric performance, restoring Crittall glazing profiles and integrating twenty-first-century services without disturbing minimalist purity.
Village Core Adaptations
Within the historic lanes around Flask Walk and Heath Street, we convert former shops, coach houses and mews buildings into refined dwellings, maintaining intimate scale, preserving quirky frontage and improving light deep within narrow plots.
Design Principles for Hampstead Homes
Heritage before Alteration
Every commission begins with a forensic study of context, listing descriptions, sight lines across the Heath and street rhythm. We develop proposals that enhance significance rather than dilute it, ensuring planning success and future resilience.
Cultured Living
Hampstead’s artistic spirit inspires spaces for reading, music and art. We shape serene studies, piano salas and gallery corridors, weaving cultural purpose through day-to-day family living.
Landscape Dialogue
Terraces open towards the Heath skyline, bay windows capture sunset over London, and sliding glazed walls dissolve into mature gardens. Interior materials echo the surrounding woodland, creating a seamless dialogue between the home and the landscape.
Quiet Luxury
Privacy matters. Acoustic separation sits alongside concealed screening and refined lighting scenes. Reception rooms expand for gatherings yet contract for intimate evenings. Finishes feel effortless, never ostentatious.





Specialist Services for Hampstead Properties
- Listed Building and Conservation Advice – persuasive heritage statements, accurate era-specific detailing, strong relationships with Camden planners.
- Technical Integration – collaboration with engineers familiar with complex fabric upgrades, zero-sightline comfort systems and rigorous sustainability targets.
- Interior Architecture – bespoke joinery, curated finishes palettes, art placement, specialist lighting design.
- White-Glove Project Stewardship – discreet communication, neighbour liaison, meticulous quality control from concept to completion.
The Composition Advantage
Local Insight
We know every corner of NW3, from Fitzjohn’s Avenue tree lines to the artists’ studios of Flask Walk. This granular understanding ensures each proposal sits naturally within its micro-location.
Global Benchmarks Clients arriving from New York, Paris and Hong Kong expect exacting craft and flawless service. Our portfolio demonstrates the delivery of homes that exceed those standards while retaining the Hampstead soul.
Proven Heritage Success
Grade II, Grade II*, Conservation Area status, Article Four directives – our planning record confirms consistent approval for sensitive yet ambitious schemes.
Value Intelligence
We track the prime market closely, advising on interventions that maximise resale premiums without compromising authenticity.
Hampstead Areas We Serve
- Church Row and Downshire Hill
- Fitzjohn’s Avenue and Frognal
- Redington Road and Kidderpore Avenue
- Heath Street and Village Core
- Keats Grove and East Heath (bordering Highgate across the Heath)
- West Heath Road and Telegraph Hill
- Vale of Health and South End Green (connecting to Primrose Hill)
- Adjacent addresses in NW11 and NW6
Hampstead falls within our wider Camden architects coverage, and we also serve nearby Muswell Hill and Barnet to the north.
Your Project Journey
Confidential Discovery
A principal architect meets you at your home or private club. We listen, evaluate potential and discuss vision in complete confidence.
Heritage-Led Concept Creation
Measured drawings, archival research and massing studies inform concept options. Visualisations and material palettes guide decision-making.
Planning Navigation
We prepare full submissions, host pre-application meetings and present to committees if needed, maintaining momentum and clarity.
Realisation and Handover
Tender, contract administration, on-site coordination and final styling ensure flawless delivery. You receive a turn-key residence ready for immediate occupation.
Hampstead Architectural FAQs
How strict are Hampstead’s planning controls?
Large parts of Hampstead sit within conservation areas with extensive tree preservation orders and view protections. Listed buildings require detailed heritage justification for any alteration. Early engagement with experienced consultants avoids costly redesign and delay.
Which upgrades add the most value?
Basement wellness suites, garden-focused kitchen wings and full fabric upgrades that improve energy performance while retaining period charm deliver strong returns. Homes offering uncompromised principal bedroom suites overlooking green space attract particular buyer interest.
Additional Hampstead Architectural Services
Period Property Restoration
Side Return Extensions
Basement Development
Loft Conversions
Home Office Integration
Garden Design Collaboration
Energy Efficiency Upgrades
Smart Home Integration
RIBA Chartered Architect Windsor
If you're looking for an architect in Windsor, you may be planning an extension, a refurbishment, a new-build property, or changes to a property that no longer suits the way it is used. You may know what you would like to change without knowing what planning will allow, what the work will involve, or which approach makes the most sense. Planning, structure, cost and construction are closely connected. Considering them together from the start leads to better decisions and fewer surprises later. I'm a RIBA Chartered Architect helping residential and commercial clients in Windsor develop clear, practical designs, with guidance from the first ideas through to completion.
- RIBA Chartered practice
- 30 years' multidisciplinary experience
- Support through all seven RIBA stages
I understand how much rides on getting a project like this right
A substantial change to a property involves important decisions about design, planning, cost and construction. Before you commit, you need to know that the proposal is right for the property, has a realistic route through planning and can be delivered within the investment you have in mind.
- What is not working now and which changes would make the greatest practical difference
- Whether reconfiguration, an extension, a conversion, refurbishment or a new-build property is the right approach
- What the Royal Borough of Windsor and Maidenhead is likely to permit
- How heritage, neighbouring properties, trees, access or flood risk may affect the design
- Which surveys, structural advice and specialist reports will be needed
- How the design and specification will affect the cost and complexity of the work
My role is to help you make these decisions in the right order, then turn the approach we agree into drawings and information that can be approved, priced and built.
The right changes should improve the property as a whole
The best answer may be an extension, but it may equally be a better internal arrangement, a careful refurbishment or a new-build property on the site. The important part is that every decision supports the property as a whole. Layout, daylight, circulation, privacy, materials and construction all need to be considered together.- A layout based on how the property needs to be used
- New work that sits comfortably with the existing property and plot
- Daylight, privacy and the relationship with outside space considered early
- Planning and technical drawings prepared with cost and construction in mind

Architectural support from the first ideas through to completion
I work with property owners, developers and businesses in Windsor and the surrounding area. I can assess the initial options, prepare the design and planning application, produce the technical drawings and remain involved while the work is being priced and carried out.
Extensions, lofts and refurbishments
An extension or refurbishment should improve more than the area being changed. I look at the existing layout, structure, daylight and relationship with outside space before deciding where new work should go.- Rear, side and two-storey extensions
- Loft and garage conversions
- Internal reconfiguration
- Full property renovations and refurbishments
New-build and larger projects
Design and coordination for individual new-build properties, replacement dwellings and larger residential or commercial projects, with the site, planning position, construction and budget considered from the outset.- New-build properties and replacement dwellings
- Substantial residential projects
- Feasibility and site studies
- Commercial and mixed-use work
Listed, period and conservation properties
Work to an older or protected property needs a clear understanding of its character, construction and significance, as well as the changes required for modern use.- Alterations to listed properties
- Conservation-area projects
- Period-property restoration
- Extensions to historic properties
Every Windsor property needs to be considered on its own merits
Windsor includes Georgian and Victorian terraces close to the centre, larger villas around Kings Road and Clarence Crescent, established properties in Clewer and Dedworth, and sites close to the Thames or Windsor Great Park. The right design depends on the property itself, its plot, its neighbours and the planning context.
Planning applications in the Royal Borough
Windsor falls within the Royal Borough of Windsor and Maidenhead. I review the property's planning history, the relevant planning policies, local design guidance and comparable decisions before developing the proposal.Conservation areas and listed properties
Parts of Windsor, including the Town Centre, Inner Windsor and Trinity Place and Clarence Crescent, are protected for their architectural and historic character. Where this applies, the scale, roof form, windows, materials and boundary treatment need particular care. Listed properties may also require listed-building consent.Terraces, villas and established streets
Windsor has many Georgian and Victorian terraces, semi-detached properties and larger villas. Extensions and roof alterations need to respect the proportions of the original property and the rhythm of the street, while also dealing properly with privacy, daylight and neighbouring properties.River, trees and site conditions
For some properties near the Thames and in nearby Old Windsor or Datchet, flood risk and drainage may need to be assessed. Protected trees, mature gardens, restricted access and ground conditions can also affect the design and construction method. These matters are best identified before too much design work has been completed.- Planning history and design guidance
- Listed or conservation status
- Neighbours, privacy and daylight
- Protected trees and landscaping
- Flood risk, drainage and access
- Structure, budget and buildability

Experience that connects design, planning and construction
Composition Design is my RIBA Chartered architecture practice. I have thirty years of experience across residential, commercial and leisure projects, including time as a director of a design-and-build practice. That background means I look beyond the planning drawings. I consider how the proposed work will be structured, how junctions and materials will work, where unnecessary complexity can be avoided and what the contractor will need to price the work accurately. I can remain involved through the detailed design, tender and construction stages, helping to ensure the work carried out at the property follows the agreed design.Some of my recently completed projects
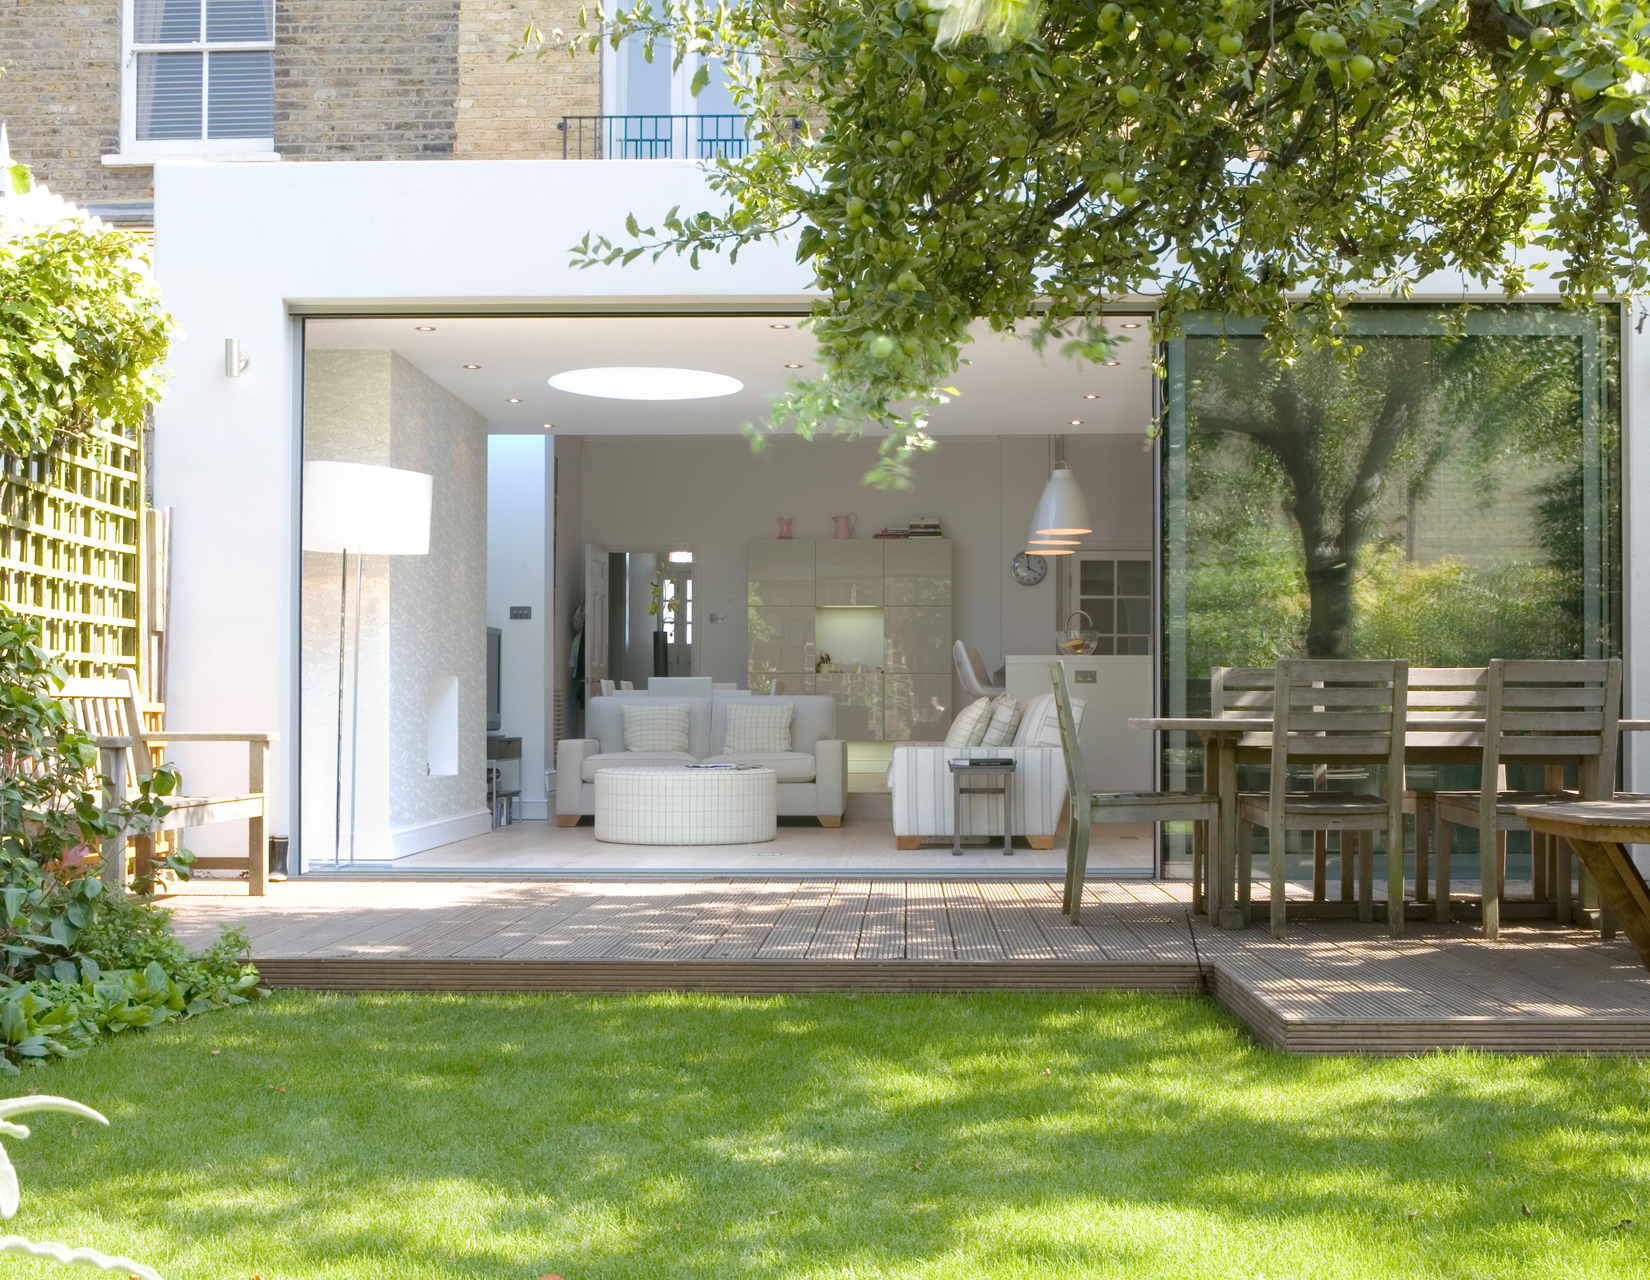
These projects show how layout, structure, daylight and external appearance can be considered together as part of one clear design.

How we get your Windsor project started
I review the property
Send me the property address and a brief outline of what you are considering. I review the property, its setting and the initial planning position before we speak.We discuss the project
We talk through the property, what you would like to change, your priorities and any concerns about planning, cost, timing or construction.You receive a tailored proposal
After our discussion and, where appropriate, a visit to the property, I set out the recommended services, fees and next steps before you decide whether to proceed.Trusted by property owners, developers and businesses
We worked with Jonathan on plans for a loft conversion and a ground-floor kitchen extension. Our ideas were listened to, and Jonathan provided great insight into what we could and couldn't do in terms of our council's restrictions. The process was quick, and we were also thankful for the builder recommendations.
Jonathan provided creative options to maximise the use of the space, and the end result has transformed our home. He was hands-on throughout, from the initial design concepts to managing the planning process, coordinating with the builders and providing practical advice when we needed it.
Jonathan showed a remarkable ability to blend creative vision with practical execution. When challenges arose, he adapted and worked closely with us and the builders to keep everyone aligned. The completed extension and loft conversion exceeded our expectations.
Chartered architectural services across Windsor and nearby areas
I work on properties throughout Windsor, across the SL4 postcode area and in neighbouring towns and villages.
- Windsor Town Centre
- Inner Windsor
- Park Street
- Kings Road
- Clarence Crescent
- Trinity Place
- St Leonards Road
- Clewer
- Dedworth
- West Windsor
- Old Windsor
- Datchet
- Eton
- Englefield Green
- Ascot
- Sunningdale
- Virginia Water
- Wraysbury
- Weybridge
Frequently asked questions
Will my Windsor project need planning permission?
It depends on the property and the proposed work. Some alterations may fall within permitted development, while larger extensions, flats, listed properties and properties affected by specific planning controls will require an application or another formal consent. I review the property before recommending the appropriate route.Which council handles planning applications in Windsor?
Planning applications in Windsor are handled by the Royal Borough of Windsor and Maidenhead. Before preparing a design, I review the property's planning history, the relevant policies and local design guidance.Can you help with a listed property or one in a conservation area?
Yes. I assess the property and its setting, identify the features that need to be retained and prepare a design that responds to the original architecture. Depending on the property, the work may require planning permission, listed-building consent or supporting heritage information.Can you design an extension to a Georgian or Victorian property?
Yes. The design needs to improve the internal arrangement while respecting the proportions, roof form, materials and character of the original property. On terraces and closely spaced streets, neighbouring daylight, privacy and the appearance of the wider row also need to be considered.Will flood risk affect my project?
Only some properties are affected. For sites near the Thames or in lower-lying parts of Windsor and the surrounding villages, I check the available flood-risk information early. Where required, a flood-risk assessment, drainage advice or other specialist input can then be incorporated into the design.Do you only prepare planning drawings?
No. I can remain involved through all seven RIBA work stages, including feasibility, concept design, planning, Building Regulations and construction drawings, tendering, contractor coordination and support while the work is carried out.Which parts of Windsor do you cover?
I work throughout Windsor, including the town centre, Inner Windsor, Park Street, Kings Road, Clarence Crescent, Clewer, Dedworth and West Windsor, as well as Old Windsor, Datchet, Eton, Ascot, Sunningdale and Virginia Water.Let's discuss what you would like to change about your Windsor property
Send me the property address and a brief outline of the work you have in mind. I will review the initial details and explain how I can help and what would need to happen next.