
Ealing Architects
Thoughtful Design in West London's Garden BoroughAs Ealing Architects, we’ve helped create distinctive homes celebrating this verdant West London borough’s exceptional character as the “Queen of the Suburbs.” Our practice combines sophisticated design sensibility with practical expertise, crafting spaces that enhance Ealing’s diverse architectural heritage—from elegant Edwardian villas in Ealing Broadway to charming Victorian cottages in Hanwell, distinguished 1930s semis in Perivale, and characterful Arts & Crafts homes in Brentham Garden Suburb.
We understand what Ealing residents value: designs that maximise generous garden plots, create seamless indoor-outdoor living, respect neighbourhood heritage, and balance suburban tranquillity with contemporary functionality for modern family life.
Ealing’s Premier Residential Architects
Established with deep roots in West London, our practice has cultivated an exemplary portfolio of thoughtful transformations throughout the London Borough of Ealing. We bring particular expertise to the area’s distinctive architectural landscape, developing solutions that respect its garden suburb heritage while introducing contemporary spatial quality and practical innovation.
Our approach responds to the specific opportunities of Ealing living—from creating magnificent connections to the borough’s abundant green spaces and maximising the potential of characteristically generous plots to developing flexible family environments and enhancing period properties with sensitive contemporary interventions. We develop designs that elevate daily living while adding substantial value to properties across Ealing’s sought-after neighbourhoods.
Our nuanced understanding of Ealing’s varied residential contexts and meticulous delivery expertise distinguishes our practice. From heritage-sensitive interventions within Brentham Garden Suburb to bold contemporary extensions in Greenford, we ensure architectural vision translates into exceptional family homes that enhance Ealing’s distinctive garden borough character.
Our Ealing Architectural Expertise
Garden Suburb Heritage Enhancement
Our practice is particularly sensitive to properties within Ealing’s architecturally significant planned communities, especially the pioneering Brentham Garden Suburb. We understand these remarkable developments’ specific design principles and heritage considerations, developing solutions that respect their Arts & Crafts character and garden city planning ideals. From sensitive extensions to internal reconfigurations, our designs enhance these distinguished properties while preserving the unique qualities that make them among London’s most important residential environments.
Edwardian Villa Transformation
Ealing’s substantial Edwardian villas in areas like Ealing Broadway, West Ealing, and South Ealing present exceptional opportunities for comprehensive enhancement. Our designs reimagine these gracious period homes for contemporary family living, creating generous open-plan arrangements, seamless garden connections, and modern amenities while preserving original architectural character. We unlock the full potential of these distinguished properties through considered intervention, respecting their contribution to Ealing’s garden suburb legacy.
Generous Plot Development
Ealing’s characteristically spacious plots offer unique opportunities for creative architectural expansion. Our expertise in plot development maximises these valuable assets through strategic positioning of extensions, garden rooms, and ancillary buildings that enhance indoor and outdoor living. We develop comprehensive site strategies that balance built form with treasured garden space, creating harmonious developments that capitalise on Ealing’s suburban advantages while respecting neighbourhood character.
Contemporary Family Living
We create sophisticated modern environments that balance architectural distinction with practical functionality for Ealing’s diverse family households. From dramatic kitchen extensions with panoramic garden views to multi-generational living solutions that accommodate extended families, our designs introduce spatial quality and material richness that elevate everyday experience. These interventions balance impressive entertaining spaces and comfortable family environments across Ealing’s established residential neighbourhoods.
Our Design Approach for Ealing Homes
Garden-Centric Design Philosophy

We begin each Ealing project by exploring how to maximise the relationship between home and garden—the defining characteristic of this garden borough. This exploration examines sight lines, threshold treatments, seasonal usage patterns, and outdoor room creation—establishing a foundation for designs that celebrate Ealing’s abundant green spaces. From seamless kitchen-garden connections to strategically positioned garden pavilions, our approach ensures year-round engagement with valued outdoor environments.
Heritage Sensitivity & Neighbourhood Character
Our architecture responds thoughtfully to Ealing’s diverse architectural heritage—from the formal Arts & Crafts planning of Brentham to the varied suburban development of areas like Northfields and Greenford. We develop designs that enhance individual properties while contributing positively to street scenes and community identity. This contextual sensitivity ensures our interventions strengthen rather than diminish the distinctive qualities that make Ealing’s various neighbourhoods special, whether heritage conservation areas or established suburban developments.
Sustainable Garden Borough Living
Ealing’s verdant character inspires our approach to sustainable design and environmental performance. We integrate renewable technologies, natural ventilation strategies, and biodiversity-enhancing landscape design that complement the borough’s green infrastructure. From green roofs that extend garden habitat to rain gardens that manage surface water naturally, our designs contribute to Ealing’s environmental resilience while creating healthier homes for contemporary living.
Material Authenticity & Craftsmanship
Our architecture employs honest materials and refined detailing that complement Ealing’s garden suburb character. From restored London stock brickwork and traditional timber detailing to contemporary natural materials and architectural glazing, we specify elements that establish meaningful dialogue between existing buildings and new interventions. This considered approach creates homes with tactile quality and visual coherence that age gracefully while contributing to Ealing’s distinctive residential landscape.


Comprehensive Services for Ealing Properties
Garden Borough Planning Strategy
Our planning-focused architectural service navigates Ealing’s specific regulatory framework with comprehensive local expertise. We develop designs that maximise development potential while respecting the borough’s garden suburb heritage, preparing thorough application packages supported by persuasive design and heritage statements. Our established relationship with Ealing Council’s planning department ensures smooth application processes with optimal outcomes across the borough’s varied conservation areas and heritage contexts.
Technical Excellence & Implementation
Our detailed technical service transforms approved concepts into comprehensive construction information. We produce meticulous documentation packages, precise specifications, and detailed schedules that enable accurate pricing and exceptional implementation quality. This rigorous approach addresses complex heritage interfaces, garden integration details, and sophisticated construction junctions, ensuring successful project delivery from foundation to final finishes across Ealing’s diverse architectural contexts.
Interior Architecture & Garden Integration
Beyond architectural shells, we create coherent interior environments that maximise connections to Ealing’s characteristic garden settings. This comprehensive service addresses spatial planning, material palettes, lighting strategies, and bespoke elements, ensuring perfect continuity between interior volumes and outdoor experience. From kitchen designs optimised for garden entertaining to living spaces oriented around treasured garden views, our approach creates harmonious environments for Ealing’s garden-focused lifestyle.
Construction Excellence & Quality Assurance
Beyond architectural excellence, our practice understands Fulham’s position within London’s property market. We develop strategies that enhance long-term value while creating exceptional living environments, identifying interventions that appeal to discerning purchasers while respecting neighborhood character. This market intelligence ensures our designs deliver meaningful returns while creating homes worthy of Fulham’s status.
The Ealing Architects Advantage
Garden Borough Specialists
Our practice focuses specifically on Ealing and the surrounding West London garden suburbs, providing unparalleled local knowledge. We understand the borough’s distinctive neighbourhoods—from the heritage significance of Brentham Garden Suburb to the varied character of Hanwell and Greenford—and bring this contextual understanding to every project. This specialist expertise ensures designs that respond appropriately to specific area characteristics while confidently navigating Ealing’s particular planning requirements and garden suburb heritage.
Generous Plot Expertise
Our portfolio demonstrates exceptional strength in maximising the potential of Ealing’s characteristically spacious residential plots. We understand how to create optimal relationships between built form and garden space, develop strategies for additional accommodation within planning constraints, and balance architectural ambition with treasured outdoor amenities. This specialised experience ensures our designs address the specific opportunities of garden suburb sites while enhancing the indoor-outdoor lifestyle that defines Ealing living.
Conservation & Heritage Success
Our outstanding planning approval record across Ealing results from a thorough understanding of garden suburb principles and effective communication with planning and conservation officers. From sensitive interventions within Brentham’s controlled environment to appropriate contemporary additions in established residential areas, our approach ensures optimal outcomes with minimal planning risk. This expertise proves particularly valuable in Ealing’s heritage contexts, including conservation areas and areas of special character.
Garden Suburb Value Enhancement
Beyond architectural quality, our approach prioritises designs that enhance meaningful value to Ealing properties while respecting garden borough principles. We identify interventions that maximise return on investment while creating exceptional living environments, celebrating the borough’s distinctive character. From strategic garden room additions to comprehensive villa transformations, we help clients make informed decisions that optimise their investment while creating homes worthy of Ealing’s garden suburb legacy.
Ealing Areas We Serve
Our architectural practice works throughout the London Borough of Ealing, including:
- Ealing Broadway and Ealing Common
- Brentham Garden Suburb and Pitzhanger Manor
- West Ealing and Hanwell
- Northfields and Little Ealing
- South Ealing and Ealing Village
- Perivale and Greenford
- Acton borders and North Ealing (connecting to Hammersmith)
- Park Royal and Hanger Lane
- Southall borders and Norwood Green
- Throughout West London’s Garden Borough
We also serve neighbouring Fulham, Richmond, and Kensington across West London.
Understanding Your Project Journey
Initial Garden Plot Assessment
Every successful project begins with understanding your property’s specific characteristics and your aspirations for transformation within Ealing’s garden borough context. Our complimentary initial assessment combines a comprehensive site evaluation with a detailed discussion of your requirements, establishing clear parameters for potential development that respect both your vision and the area’s distinctive character. This preliminary consultation helps identify opportunities, constraints, and strategic direction before you commit to the full architectural process.
Design Development
Following initial assessment, our design phase explores potential solutions through an iterative process of sketching, spatial modelling, and client collaboration. We develop concept options that address your brief while maximising your property’s potential within Ealing’s garden suburb tradition, gradually refining the preferred approach into a comprehensive design proposal. Regular presentations ensure the evolving scheme aligns perfectly with your vision while responding appropriately to the borough’s distinctive residential character.
Planning and Approvals
With a developed design established, we prepare and manage necessary planning applications, whether permitted development certification, full planning permission, or heritage consents for sensitive sites. Our submissions include all required documentation, supported by clear drawings and persuasive design and heritage statements demonstrating understanding of Ealing’s garden borough character. We handle all communication with Ealing Council’s planning department, addressing queries and negotiating solutions to ensure successful outcomes.
From Approval to Completion
Following planning approval, we develop comprehensive technical information for construction, help identify suitable contractors through our established Ealing network, and provide continued support throughout the building phase. This complete service ensures design quality is maintained from concept to completion, delivering Ealing homes that exceed functionality and architectural merit expectations while honouring the borough’s garden suburb heritage.
Ealing Architectual FAQs
How does Ealing's garden suburb heritage affect residential projects?
Ealing’s identity as London’s premier garden borough influences planning policies throughout the area, particularly on preserving garden space, maintaining generous plot coverage ratios, and respecting neighbourhood character. Areas like Brentham Garden Suburb have specific heritage protections, while other neighbourhoods maintain the garden suburb principles through conservation area designations. Our specialist knowledge helps navigate these requirements, identifying opportunities to enhance properties while respecting the garden suburb heritage that makes Ealing distinctive.
What architectural improvements add most value to Ealing homes?
Ealing’s property market particularly values improvements enhancing indoor-outdoor living and capitalising on the borough’s generous plots. Garden room extensions and kitchen extensions with panoramic garden views generate significant returns, especially when they create seamless connections to outdoor space. Additional accommodation through sensitive loft conversions or garden annexes appeals to multi-generational families. Our initial consultation provides specific guidance on which improvements would maximise value while respecting garden suburb principles.
What should I budget for an Ealing home renovation?
Project costs vary significantly depending on scale, complexity, and specification level. As general guidance for Ealing properties:
- Garden room extensions: £110,000-£170,000
- Kitchen garden extensions: £130,000-£210,000
- Loft conversions: £80,000-£145,000
- Complete villa renovations: £280,000-£650,000+
These figures represent construction costs excluding VAT, professional fees, and fixtures and fittings. Following initial design development, we provide more specific cost guidance tailored to your project, helping establish realistic budgets aligned with your aspirations and property value in this desirable garden borough.
Additional Garden Borough Services
- Heritage Property Restoration
- Garden Room Design Excellence
- Sustainable Home Integration
- Multi-Generational Living Solutions
- Plot Development Strategies
- Conservation Area Expertise
- Period Feature Enhancement
- Landscape Architecture Coordination
Additional Ealing Architectural Services
Period Property Restoration
Side Return Extensions
Basement Development
Loft Conversions
Home Office Integration
Garden Design Collaboration
Energy Efficiency Upgrades
Smart Home Integration
RIBA Chartered Architect Windsor
If you're looking for an architect in Windsor, you may be planning an extension, a refurbishment, a new-build property, or changes to a property that no longer suits the way it is used. You may know what you would like to change without knowing what planning will allow, what the work will involve, or which approach makes the most sense. Planning, structure, cost and construction are closely connected. Considering them together from the start leads to better decisions and fewer surprises later. I'm a RIBA Chartered Architect helping residential and commercial clients in Windsor develop clear, practical designs, with guidance from the first ideas through to completion.
- RIBA Chartered practice
- 30 years' multidisciplinary experience
- Support through all seven RIBA stages
I understand how much rides on getting a project like this right
A substantial change to a property involves important decisions about design, planning, cost and construction. Before you commit, you need to know that the proposal is right for the property, has a realistic route through planning and can be delivered within the investment you have in mind.
- What is not working now and which changes would make the greatest practical difference
- Whether reconfiguration, an extension, a conversion, refurbishment or a new-build property is the right approach
- What the Royal Borough of Windsor and Maidenhead is likely to permit
- How heritage, neighbouring properties, trees, access or flood risk may affect the design
- Which surveys, structural advice and specialist reports will be needed
- How the design and specification will affect the cost and complexity of the work
My role is to help you make these decisions in the right order, then turn the approach we agree into drawings and information that can be approved, priced and built.
The right changes should improve the property as a whole
The best answer may be an extension, but it may equally be a better internal arrangement, a careful refurbishment or a new-build property on the site. The important part is that every decision supports the property as a whole. Layout, daylight, circulation, privacy, materials and construction all need to be considered together.- A layout based on how the property needs to be used
- New work that sits comfortably with the existing property and plot
- Daylight, privacy and the relationship with outside space considered early
- Planning and technical drawings prepared with cost and construction in mind

Architectural support from the first ideas through to completion
I work with property owners, developers and businesses in Windsor and the surrounding area. I can assess the initial options, prepare the design and planning application, produce the technical drawings and remain involved while the work is being priced and carried out.
Extensions, lofts and refurbishments
An extension or refurbishment should improve more than the area being changed. I look at the existing layout, structure, daylight and relationship with outside space before deciding where new work should go.- Rear, side and two-storey extensions
- Loft and garage conversions
- Internal reconfiguration
- Full property renovations and refurbishments
New-build and larger projects
Design and coordination for individual new-build properties, replacement dwellings and larger residential or commercial projects, with the site, planning position, construction and budget considered from the outset.- New-build properties and replacement dwellings
- Substantial residential projects
- Feasibility and site studies
- Commercial and mixed-use work
Listed, period and conservation properties
Work to an older or protected property needs a clear understanding of its character, construction and significance, as well as the changes required for modern use.- Alterations to listed properties
- Conservation-area projects
- Period-property restoration
- Extensions to historic properties
Every Windsor property needs to be considered on its own merits
Windsor includes Georgian and Victorian terraces close to the centre, larger villas around Kings Road and Clarence Crescent, established properties in Clewer and Dedworth, and sites close to the Thames or Windsor Great Park. The right design depends on the property itself, its plot, its neighbours and the planning context.
Planning applications in the Royal Borough
Windsor falls within the Royal Borough of Windsor and Maidenhead. I review the property's planning history, the relevant planning policies, local design guidance and comparable decisions before developing the proposal.Conservation areas and listed properties
Parts of Windsor, including the Town Centre, Inner Windsor and Trinity Place and Clarence Crescent, are protected for their architectural and historic character. Where this applies, the scale, roof form, windows, materials and boundary treatment need particular care. Listed properties may also require listed-building consent.Terraces, villas and established streets
Windsor has many Georgian and Victorian terraces, semi-detached properties and larger villas. Extensions and roof alterations need to respect the proportions of the original property and the rhythm of the street, while also dealing properly with privacy, daylight and neighbouring properties.River, trees and site conditions
For some properties near the Thames and in nearby Old Windsor or Datchet, flood risk and drainage may need to be assessed. Protected trees, mature gardens, restricted access and ground conditions can also affect the design and construction method. These matters are best identified before too much design work has been completed.- Planning history and design guidance
- Listed or conservation status
- Neighbours, privacy and daylight
- Protected trees and landscaping
- Flood risk, drainage and access
- Structure, budget and buildability

Experience that connects design, planning and construction
Composition Design is my RIBA Chartered architecture practice. I have thirty years of experience across residential, commercial and leisure projects, including time as a director of a design-and-build practice. That background means I look beyond the planning drawings. I consider how the proposed work will be structured, how junctions and materials will work, where unnecessary complexity can be avoided and what the contractor will need to price the work accurately. I can remain involved through the detailed design, tender and construction stages, helping to ensure the work carried out at the property follows the agreed design.Some of my recently completed projects
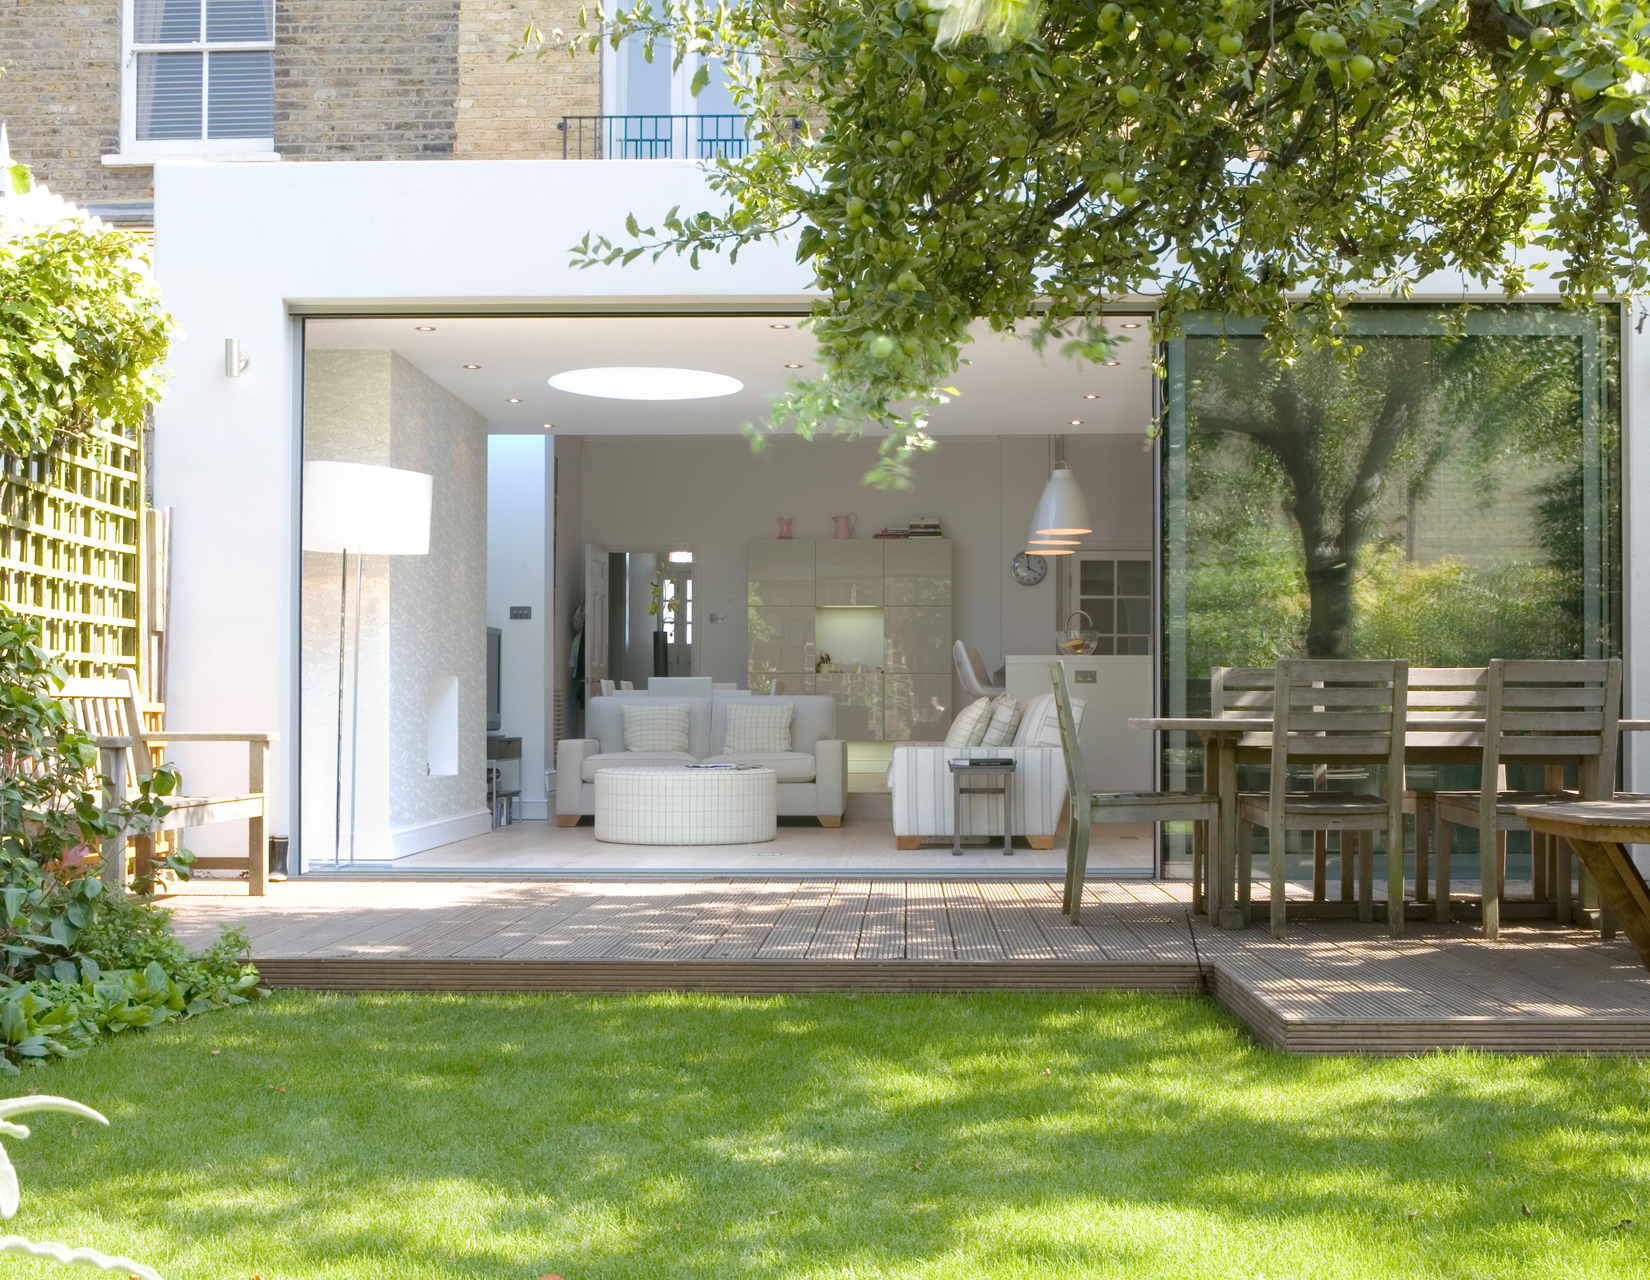
These projects show how layout, structure, daylight and external appearance can be considered together as part of one clear design.

How we get your Windsor project started
I review the property
Send me the property address and a brief outline of what you are considering. I review the property, its setting and the initial planning position before we speak.We discuss the project
We talk through the property, what you would like to change, your priorities and any concerns about planning, cost, timing or construction.You receive a tailored proposal
After our discussion and, where appropriate, a visit to the property, I set out the recommended services, fees and next steps before you decide whether to proceed.Trusted by property owners, developers and businesses
We worked with Jonathan on plans for a loft conversion and a ground-floor kitchen extension. Our ideas were listened to, and Jonathan provided great insight into what we could and couldn't do in terms of our council's restrictions. The process was quick, and we were also thankful for the builder recommendations.
Jonathan provided creative options to maximise the use of the space, and the end result has transformed our home. He was hands-on throughout, from the initial design concepts to managing the planning process, coordinating with the builders and providing practical advice when we needed it.
Jonathan showed a remarkable ability to blend creative vision with practical execution. When challenges arose, he adapted and worked closely with us and the builders to keep everyone aligned. The completed extension and loft conversion exceeded our expectations.
Chartered architectural services across Windsor and nearby areas
I work on properties throughout Windsor, across the SL4 postcode area and in neighbouring towns and villages.
- Windsor Town Centre
- Inner Windsor
- Park Street
- Kings Road
- Clarence Crescent
- Trinity Place
- St Leonards Road
- Clewer
- Dedworth
- West Windsor
- Old Windsor
- Datchet
- Eton
- Englefield Green
- Ascot
- Sunningdale
- Virginia Water
- Wraysbury
- Weybridge
Frequently asked questions
Will my Windsor project need planning permission?
It depends on the property and the proposed work. Some alterations may fall within permitted development, while larger extensions, flats, listed properties and properties affected by specific planning controls will require an application or another formal consent. I review the property before recommending the appropriate route.Which council handles planning applications in Windsor?
Planning applications in Windsor are handled by the Royal Borough of Windsor and Maidenhead. Before preparing a design, I review the property's planning history, the relevant policies and local design guidance.Can you help with a listed property or one in a conservation area?
Yes. I assess the property and its setting, identify the features that need to be retained and prepare a design that responds to the original architecture. Depending on the property, the work may require planning permission, listed-building consent or supporting heritage information.Can you design an extension to a Georgian or Victorian property?
Yes. The design needs to improve the internal arrangement while respecting the proportions, roof form, materials and character of the original property. On terraces and closely spaced streets, neighbouring daylight, privacy and the appearance of the wider row also need to be considered.Will flood risk affect my project?
Only some properties are affected. For sites near the Thames or in lower-lying parts of Windsor and the surrounding villages, I check the available flood-risk information early. Where required, a flood-risk assessment, drainage advice or other specialist input can then be incorporated into the design.Do you only prepare planning drawings?
No. I can remain involved through all seven RIBA work stages, including feasibility, concept design, planning, Building Regulations and construction drawings, tendering, contractor coordination and support while the work is carried out.Which parts of Windsor do you cover?
I work throughout Windsor, including the town centre, Inner Windsor, Park Street, Kings Road, Clarence Crescent, Clewer, Dedworth and West Windsor, as well as Old Windsor, Datchet, Eton, Ascot, Sunningdale and Virginia Water.Let's discuss what you would like to change about your Windsor property
Send me the property address and a brief outline of the work you have in mind. I will review the initial details and explain how I can help and what would need to happen next.